Matt Bradley

BEDS4
BATHS2 full 1 partial
SQUARE FEET2,300
MLS#9994555
STATUSActive
PROPERTY TYPEResidential - Single Family
SUBDIVISIONNot Listed
NEIGHBORHOOD101 - Bristol VA (City)
Property Description
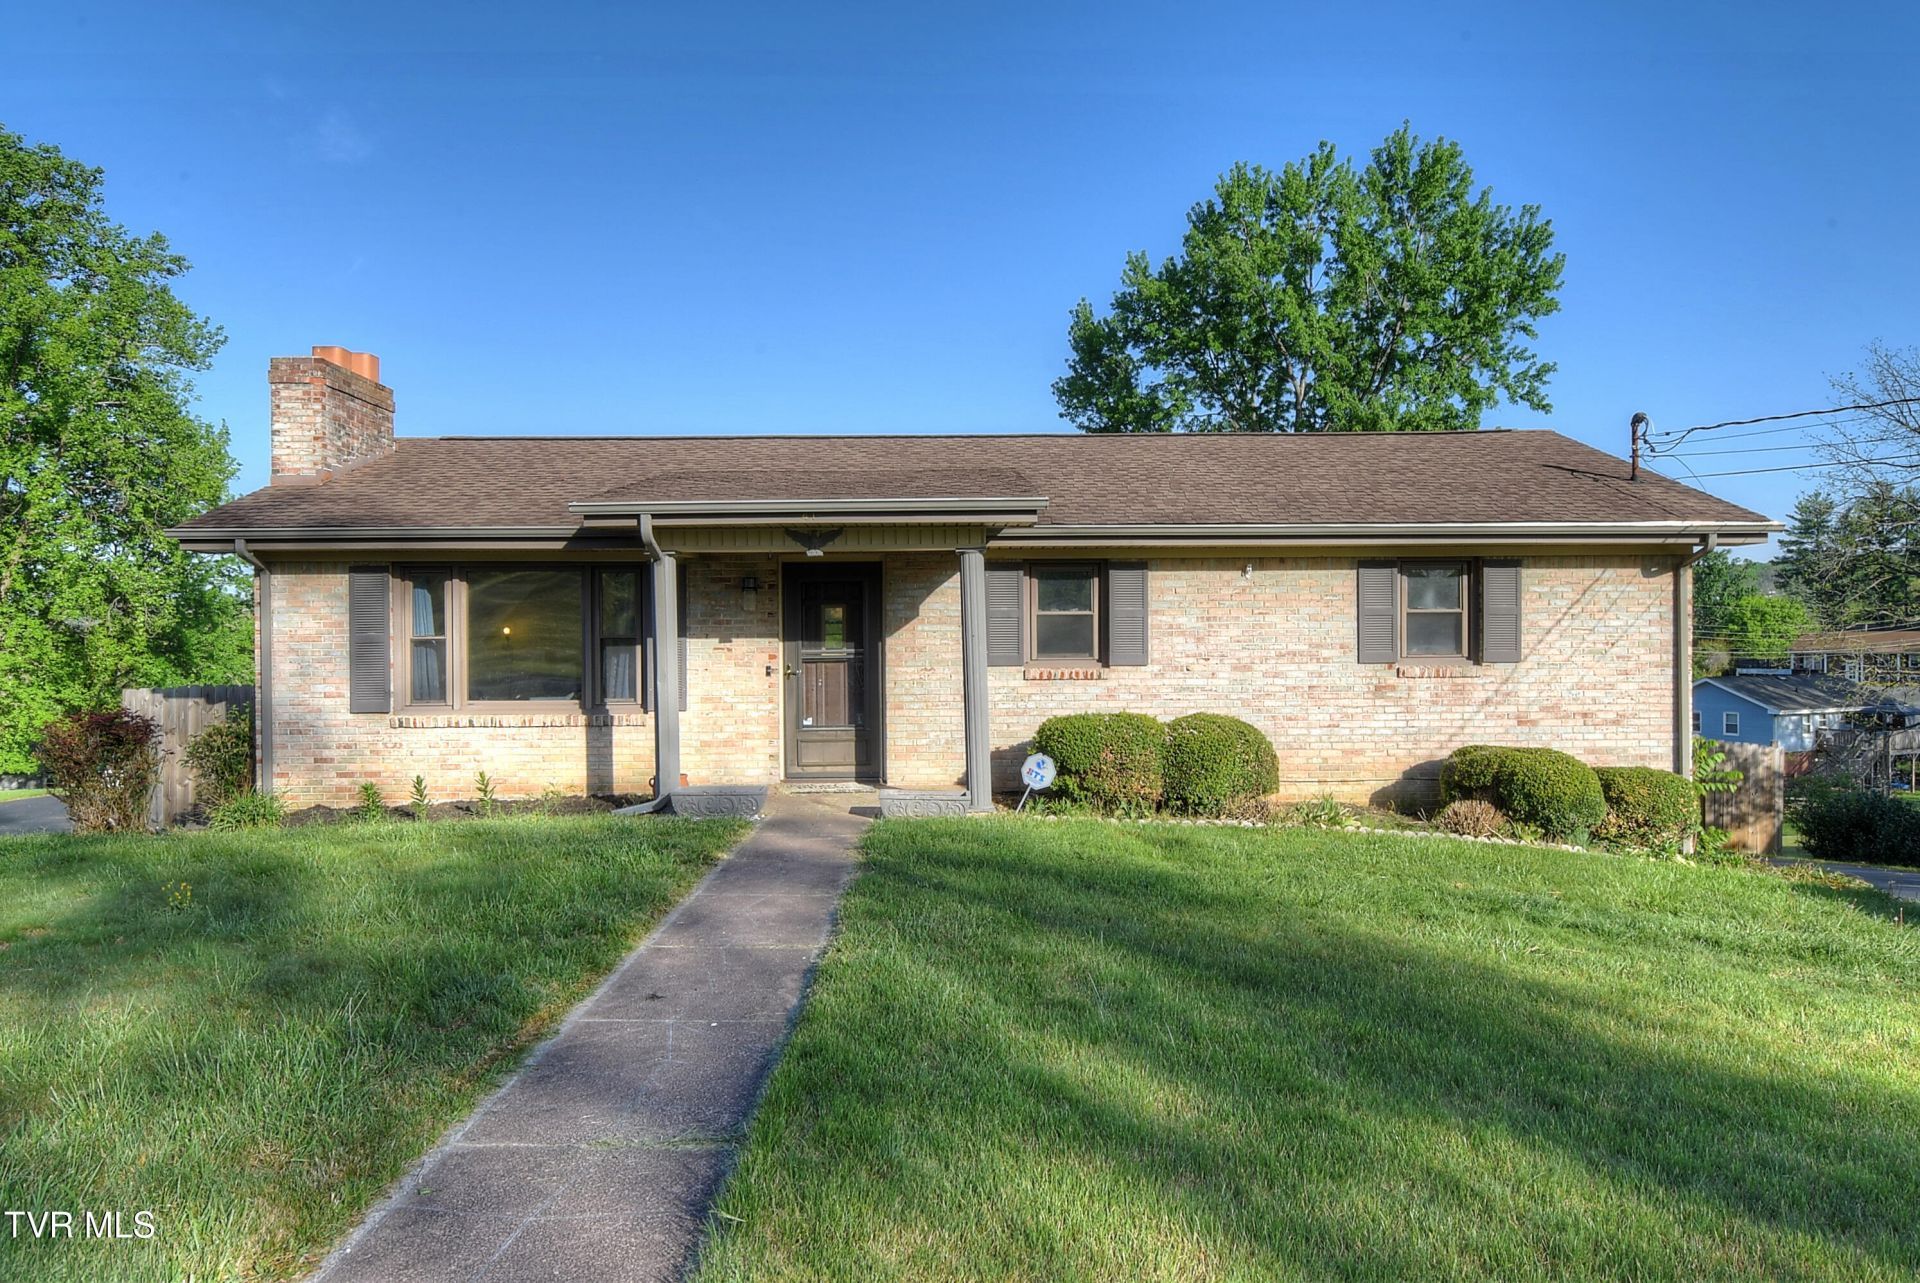
Check out this brick ranch with a timeless appeal. Home offers a comfortable, functional layout with an inviting living room has a pretty brick fireplace. The bright and fully equipped kitchen features an efficient layout with ample cabinetry and generous Corian counter space. The natural light pours in through multiple windows, creating a warm and welcoming atmosphere. The adjacent dining area offers flexibility for everyday living or entertaining. Competing the main level are 3 bedrooms & 1.5 baths. The lower level offers a den with a 2nd fireplace, 4th bedroom, a game room and a full bath. Ideal place for separate living quarters! There is a 2-car garage and storage building in the rear of the home. Loads of parking. Located in the heart of Bristol and situated in an established neighborhood, Prime location with the beautifully built Van Pelt Elementary School in walking distance. Downtown, shops and restaurants are minutes away along with entertainment at the Hard Rock Casino. Whether you're actively looking or just keeping an eye on the market, this is one worth seeing! Call today to get more details or to schedule a private showing. All information contained herein is gathered from third party sources, tax records, homeowner and is subject to buyers and buyer's agent verification.
Property Features
Property Type: Residential - Single Family
Basement: Yes
Basement: Exterior Entry, Finished, Full
Cooling: Window Unit(s)
Fireplaces: 2
Garage: 2 car attached
Heating: Fireplace(s), Radiant
Home Style: Ranch
Lot Size: 0.25 Acres
Roof Type: Shingle
Year Built: 1971
Feature Descriptions
Appliances: Microwave, Range, Refrigerator
Days on Site: 106
Exterior: See Remarks
Exterior: Brick
Fencing: Back Yard
Fireplace: Basement, Brick, Den, Living Room
Flooring: Carpet, Luxury Vinyl, Tile
Foundation: Block
Interior: Kitchen/Dining Combo, Remodeled, Solid Surface Counters, Wired for Data, Other, See Remarks
Laundry: Electric Dryer Hookup, Washer Hookup
Lot Dimensions: 80x138
Parcel Id: 266 3 111
Parking: RV Access/Parking, Driveway, Asphalt, Attached, See Remarks
Rooms Total: 8
Sewer: Public Sewer
Structures: Garage(s), Storage, Workshop
Topography: Level, Sloped
Utilities: Electricity Connected, Sewer Connected, Water Connected, Cable Connected
Water: Public
Windows: Double Pane Windows
Zoning: RS
Local Schools
High School: Virginia
Middle School: Virginia
Elementary School: Van Pelt
Listed By / Shown By
Listed By
Agency Name: A Team Real Estate Professionals
Agency Phone: 423-726-2260
Shown By
Agent Name: Matt Bradley
Agent Phone: (865) 771-4146
Agency Title: Crye-Leike Real Estate Services

Source: Tennesse Virginia MLS
Estimate Your Payment
Estimated Payment
$ 729.75 per month $645.19 Principal & Interest $0.00 Property Tax (data not provided by mls) $84.55 Homeowner's InsuranceChange Payment Information
Privacy Policy / DMCA Notice / ADA Accessibility


This site is hosted, designed and copyright
© 1994 - 2026 by
Delta Media Group, Inc. -- Patent Pending --
161 Grandview Road | MLS# 9994555
This single family home located at 161 Grandview Road, Bristol, VA 24201 is currently listed for sale with an asking price of $289,900. This property was built in 1971 and has 4 bedrooms and 2 full and 1 partial baths with 2300 sq. ft. Grandview Road is located in the Not Listed subdivision. Search Not Listed real estate on mattbradley.easttnliving.net today.