Matt Bradley

BEDS3
BATHS3 full
SQUARE FEET2,576
MLS#9999301
STATUSActive
PROPERTY TYPEResidential - Condominium
SUBDIVISIONNot Listed
NEIGHBORHOOD101 - Bristol VA (City)
Property Description
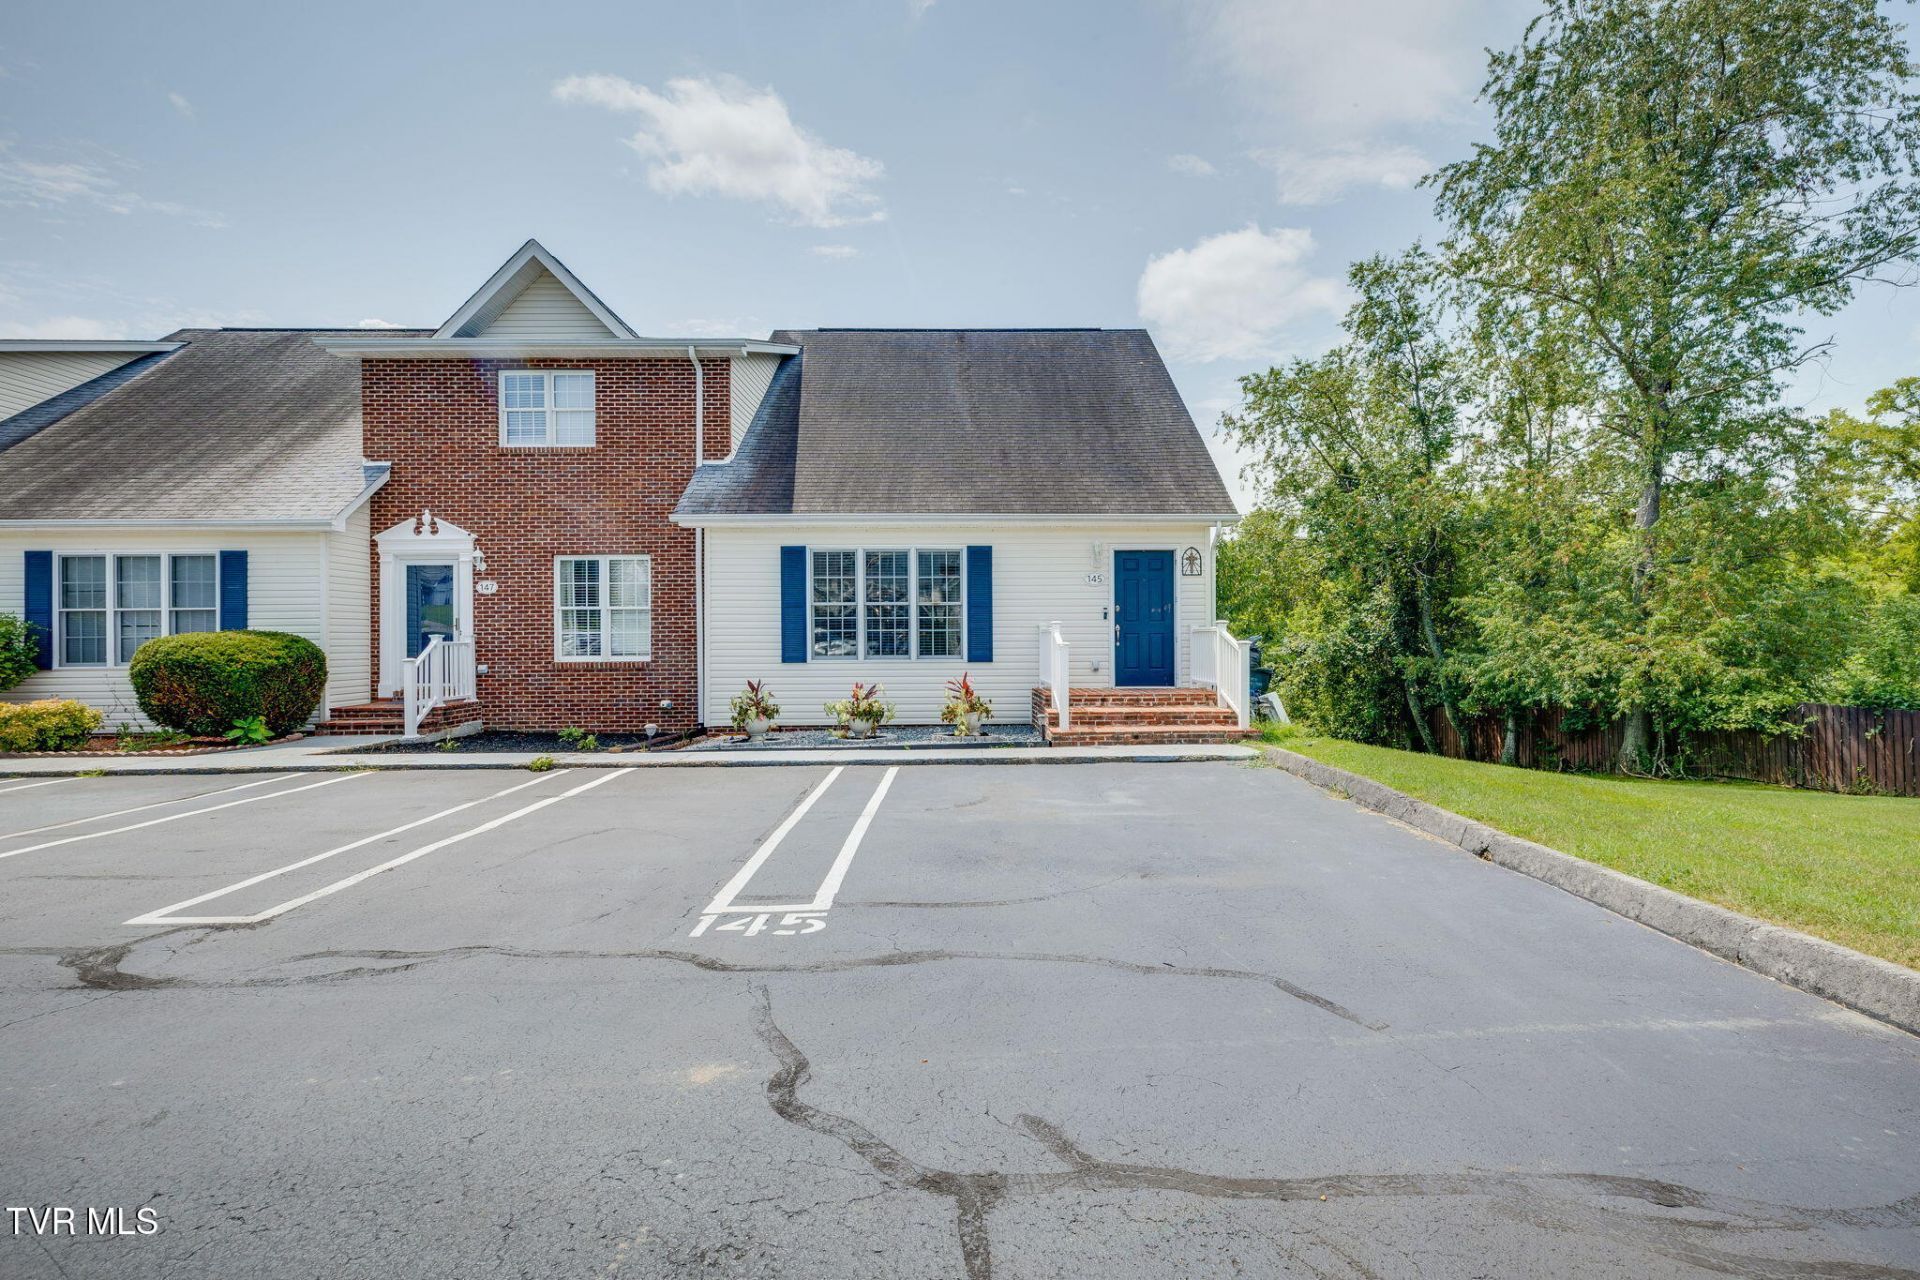
Welcome to this spacious 3- bedroom,3- bathroom townhouse located in Bristol, VA.Offering over 2500 sq. ft. of open floor living with the primary bedroom, primary bath, laundry, eat-in kitchen with newer appliances, covered deck and living area on the main level. This home is versatile with a huge, finished basement including a large, remodeled bathroom. The basement offers ample space for a media room, in-law suite or a 4th bedroom. It offers walk-out access to a covered patio which includes creek views Conveniently located near shopping, dining and major routes, this home offers comfort, space and convenience all in one big package and is an end unit!
Property Features
Property Type: Residential - Condominium
Basement: Finished, Full, Heated, Walk-Out Access
Basement: Yes
Cooling: Central Air, Heat Pump
Heating: Electric, Heat Pump
Home Style: Townhouse, Traditional
Lot Size: 0.26 Acres
Roof Type: Composition, Shingle
Stories: 1.5
Year Built: 1998
Feature Descriptions
Appliances: Dishwasher, Electric Range, Microwave, Refrigerator
Days on Site: 3
Exterior: Vinyl Siding
Flooring: Carpet, Hardwood
Foundation: Block
Hoa Fee: 50
Interior: Primary Downstairs, Eat-in Kitchen, Granite Counters, Soaking Tub
Laundry: Washer Hookup
Parcel Id: 20 7 5
Parking: Asphalt
Rooms Total: 9
Sewer: Public Sewer
Topography: Level, Rolling Slope
Utilities: Electricity Connected, Sewer Connected, Water Connected
Water: Public
Windows: Double Pane Windows
Zoning: R
Local Schools
High School: Virginia
Middle School: Virginia Intermediate
Elementary School: Highland View
Listed By / Shown By
Listed By
Agency Name: Bridge Pointe Real Estate Jonesborough
Agency Phone: 423-482-9616
Shown By
Agent Name: Matt Bradley
Agent Phone: (865) 771-4146
Agency Title: Crye-Leike Real Estate Services

Source: Tennesse Virginia MLS
Estimate Your Payment
Estimated Payment
$ 692.24 per month $612.03 Principal & Interest $0.00 Property Tax (data not provided by mls) $80.21 Homeowner's InsuranceChange Payment Information
Privacy Policy / DMCA Notice / ADA Accessibility


This site is hosted, designed and copyright
© 1994 - 2026 by
Delta Media Group, Inc. -- Patent Pending --
145 Rainbow Circle, Unit 5 | MLS# 9999301
This condo located at 145 Rainbow Circle, Unit 5, Bristol, VA 24201 is currently listed for sale with an asking price of $275,000. This property was built in 1998 and has 3 bedrooms and 3 full baths with 2576 sq. ft. Rainbow Circle, Unit 5 is located in the Not Listed subdivision. Search Not Listed real estate on mattbradley.easttnliving.net today.