Matt Bradley

BEDS4
BATHS3 full
SQUARE FEET3,524
MLS#9999230
STATUSActive
PROPERTY TYPEResidential - Single Family
SUBDIVISIONCountry Club Estates
NEIGHBORHOOD500 - Abingdon
Property Description
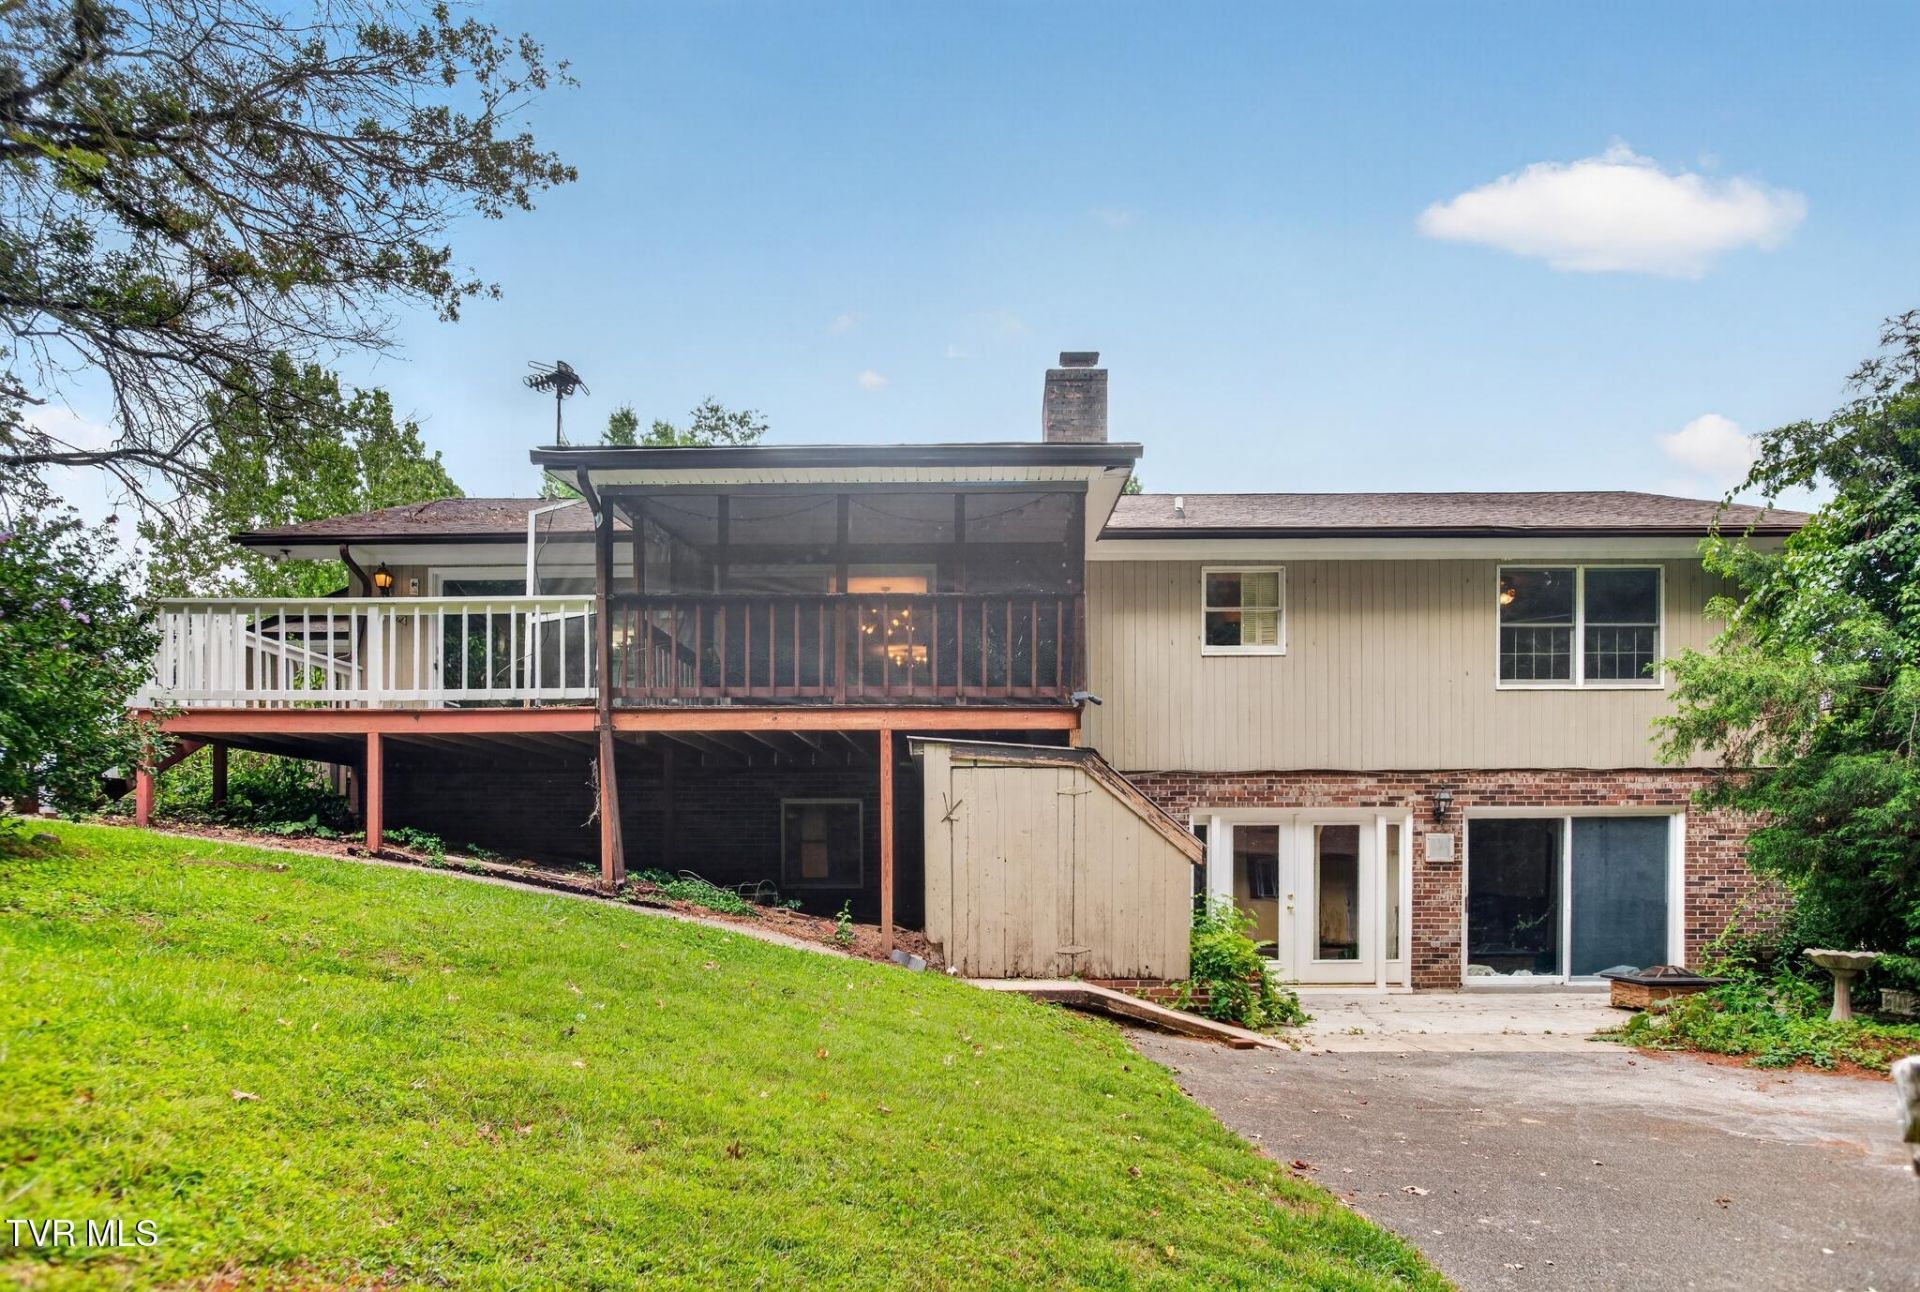
AWESOME home in Abingdon with great schools, an in-law suite, and NO HOA! All kitchen appliances, refrigerator, W/D, and storageshed convey to buyer! This well-maintained home features: new interior and exterior paint, a new kitchen, and a new bathroom. Additionalfeatures include: open concept layout, hardwoods, huge master suite with walk-in closets, wood burning fireplace, bonus room, and amassive laundry room with tons of storage. Outside enjoy a fenced yard with professional landscaping, workshop/outbuilding, 2-car garage,and a two-level paved driveway. Enjoy all of this with NO HOA dues and easy access to downtown, the Country Club, and the interstate!Call us today to schedule your private showing, and beat out all of the other buyers, before it's too late!
Property Features
Property Type: Residential - Single Family
Cooling: Central Air
Fireplaces: 2
Heating: Electric, Heat Pump
Home Style: Ranch
Lot Size: 0.69 Acres
Roof Type: Asphalt, Composition
Year Built: 1978
Feature Descriptions
Appliances: Dishwasher, Dryer, Electric Range, Refrigerator, Washer
Association Amenities: Landscaping
Community Features: Golf
Days on Site: 5
Exterior: Brick, Frame, Vinyl Siding
Fencing: Back Yard
Fireplace: Living Room, Wood Burning Stove
Flooring: Carpet, Hardwood, Luxury Vinyl, Tile
Interior: Walk-In Closet(s)
Lot Dimensions: ---
Parcel Id: 105a 7 57
Parking: Driveway
Rooms Total: 4
Sewer: Public Sewer
Special View Info: Golf Course
Structures: Storage, Workshop
Topography: Cleared, Rolling Slope
Water: Public
Zoning: R1
Local Schools
High School: Abingdon
Middle School: E. B. Stanley
Elementary School: Watauga
Listed By / Shown By
Listed By
Agency Name: Your Home Sold Guaranteed Realty
Agency Phone: 865-365-2280
Shown By
Agent Name: Matt Bradley
Agent Phone: (865) 771-4146
Agency Title: Crye-Leike Real Estate Services

Source: Tennesse Virginia MLS
Estimate Your Payment
Estimated Payment
$ 943.96 per month $834.59 Principal & Interest $0.00 Property Tax (data not provided by mls) $109.37 Homeowner's InsuranceChange Payment Information
Privacy Policy / DMCA Notice / ADA Accessibility


This site is hosted, designed and copyright
© 1994 - 2026 by
Delta Media Group, Inc. -- Patent Pending --
823 Birdie Drive | MLS# 9999230
This single family home located at 823 Birdie Drive, Abingdon, VA 24211 is currently listed for sale with an asking price of $374,999. This property was built in 1978 and has 4 bedrooms and 3 full baths with 3524 sq. ft. Birdie Drive is located in the Country Club Estates subdivision. Search Country Club Estates real estate on mattbradley.easttnliving.net today.