Matt Bradley

BEDS5
BATHS3 full 1 partial
SQUARE FEET5,441
MLS#1349596
STATUSActive
PROPERTY TYPEResidential - Single Family
SUBDIVISIONCascade Falls Unit 3
NEIGHBORHOODKnox County - 1
Property Description
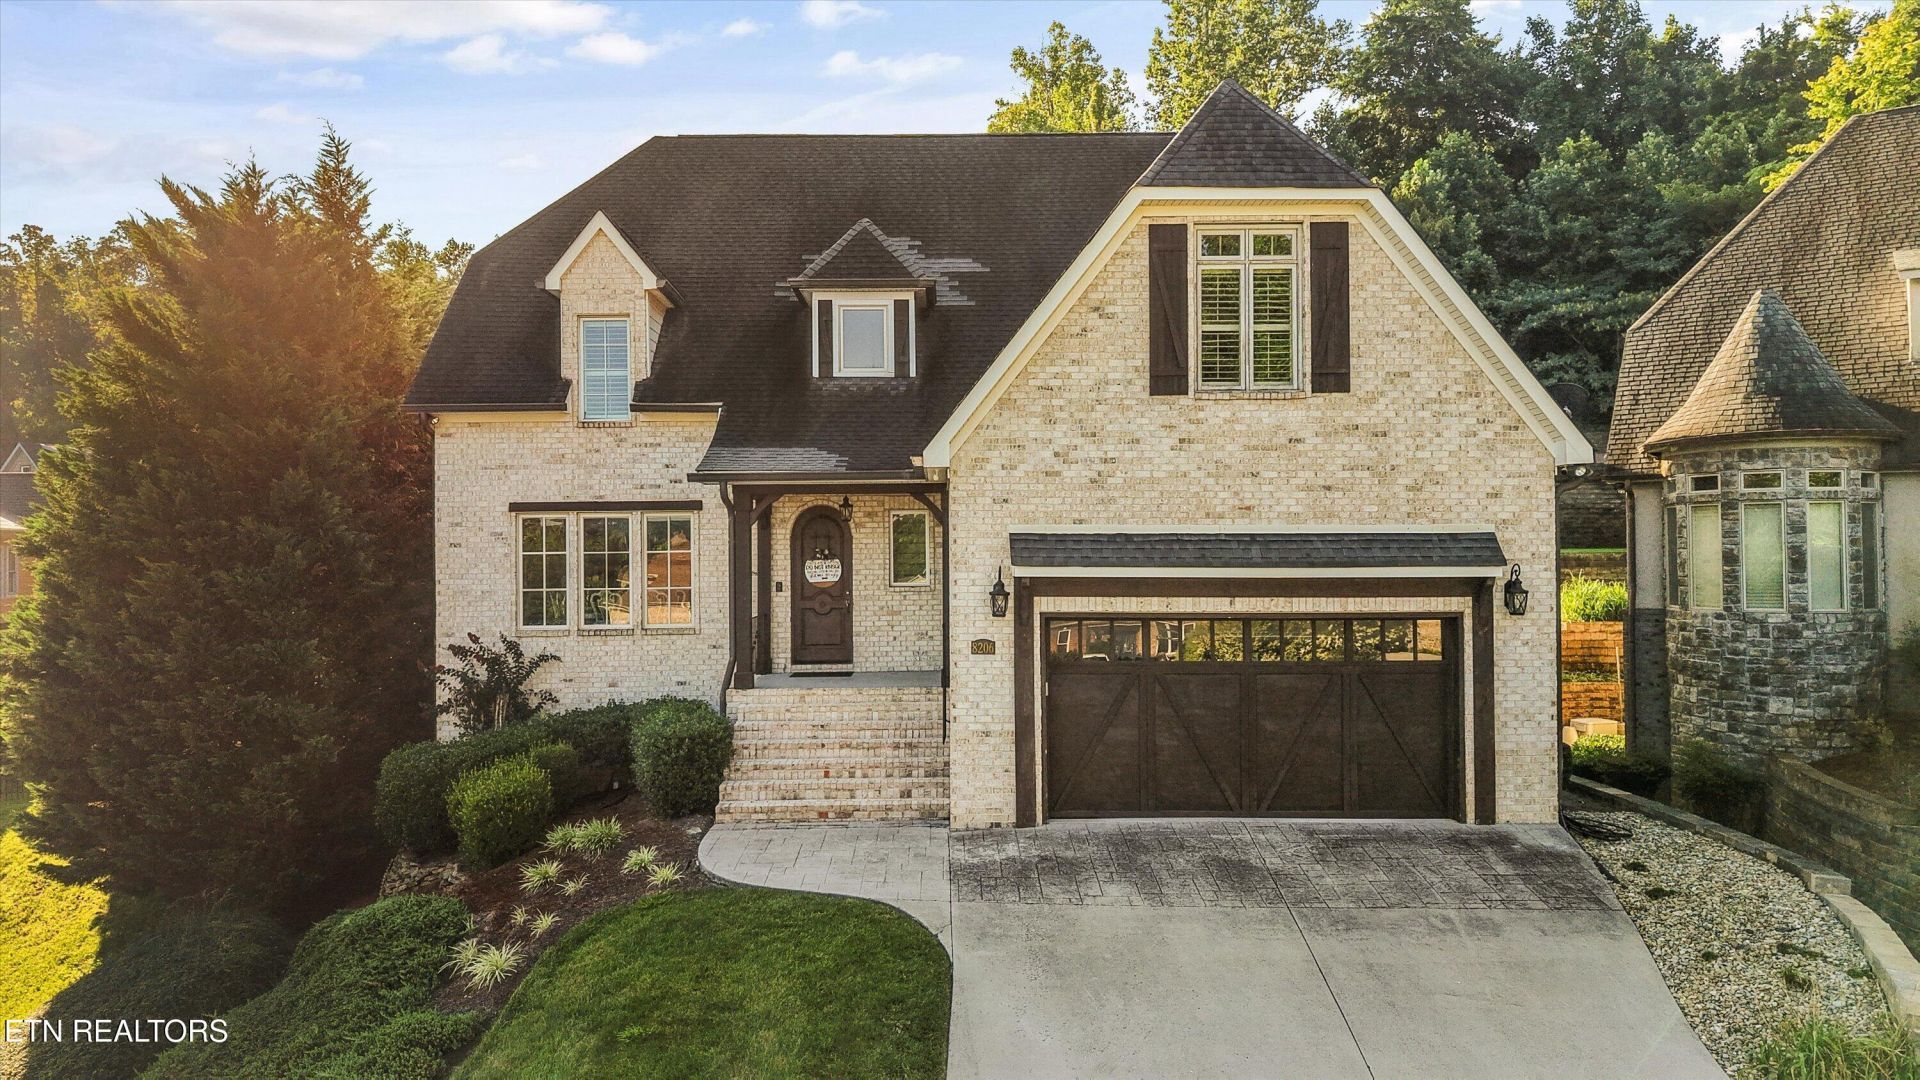
This is it! This is the hangout house! Kids and teens (and in-laws) will love all the spaces to gather, make memories and have a great time! The fully-finished, walk-out basement includes a movie theater w/ Onkyo Receiver and Mirage 7.1 surround sound. Imagine 'Christmas Vacation' on the projector screen with the entire family! Even the theater seating stays. Basement also has a full bedroom, bonus room with kitchenette and bathroom. On the main level enjoy your primary suite, kitchen, formal dining, half bath, and walkout access to the patio. Upstairs you'll find 3 more bedrooms, 2 full baths and an XL bonus room with workstation desk perfect for hobbies, work from home days and home schooling. Outside enjoy an in-ground pool, sun deck space, hot tub and a great yard for dogs to explore. I hear the neighbors host an exceptional holiday party! Make memories here! Cascade Falls is a beloved, family-friendly neighborhood that's ultra convenient to Schaad Road and the shops at Grassy Creek. Turkey Creek is just 15 minutes. This move-in ready, West Knox beauty is priced well below very recent appraised value. You'll want to call your favorite agent and tour ASAP!*pro-photos Friday.
Property Features
Property Type: Residential - Single Family
Basement: Yes
Cooling: Central Cooling, Ceiling Fan(s)
Fireplaces: 1
Fuel Type: Electric, Gas
Garage: 2
Heating: Central, Natural Gas, Electric
Home Style: Traditional
Lot Size: 0.19 Acres
Year Built: 2007
Amenities
Walk-In Closet(s)
Cathedral Ceiling(s)
Pantry
Prof Landscaped
Feature Descriptions
Appliances: Dishwasher, Disposal, Microwave, Range, Refrigerator
Association/Condo Fee: 600/Yearly
Days on Site: 16
Exterior: Brick
Fireplace: Gas Log
Flooring: Marble, Carpet, Hardwood, Tile
HOA Y/N: Yes
Lot: Cul-De-Sac, Irregular Lot
Parcel #: 091OE025
Parking: Garage Door Opener, Main Level
Sewer: Public Sewer
SQFT Total: 5441
Water: Public
Local Schools
High School: Karns
Middle School: Karns
Elementary School: Karns Primary
Listed By / Shown By
Listed By
Agency Name: Keller Williams Signature
Shown By
Agent Name: Matt Bradley
Agent Phone: (865) 771-4146
Agency Title: Crye-Leike Real Estate Services

Source: East Tennessee REALTORS
Estimate Your Payment
Estimated Payment
$ 2,491.23 per month $2,202.58 Principal & Interest $0.00 Property Tax (data not provided by mls) $288.65 Homeowner's InsuranceChange Payment Information
Privacy Policy / DMCA Notice / ADA Accessibility


This site is hosted, designed and copyright
© 1994 - 2026 by
Delta Media Group, Inc. -- Patent Pending --
8206 Meadow Falls Lane | MLS# 1349596
This single family home located at 8206 Meadow Falls Lane, Knoxville, TN 37931 is currently listed for sale with an asking price of $989,670. This property was built in 2007 and has 5 bedrooms and 3 full and 1 partial baths with 5441 sq. ft. Meadow Falls Lane is located in the Cascade Falls Unit 3 subdivision. Search Cascade Falls Unit 3 real estate on mattbradley.easttnliving.net today.