Matt Bradley

BEDS3
BATHS2 full
SQUARE FEET1,824
MLS#1351542
STATUSActive
PROPERTY TYPEResidential - Single Family
NEIGHBORHOODOverton County - 54
Property Description
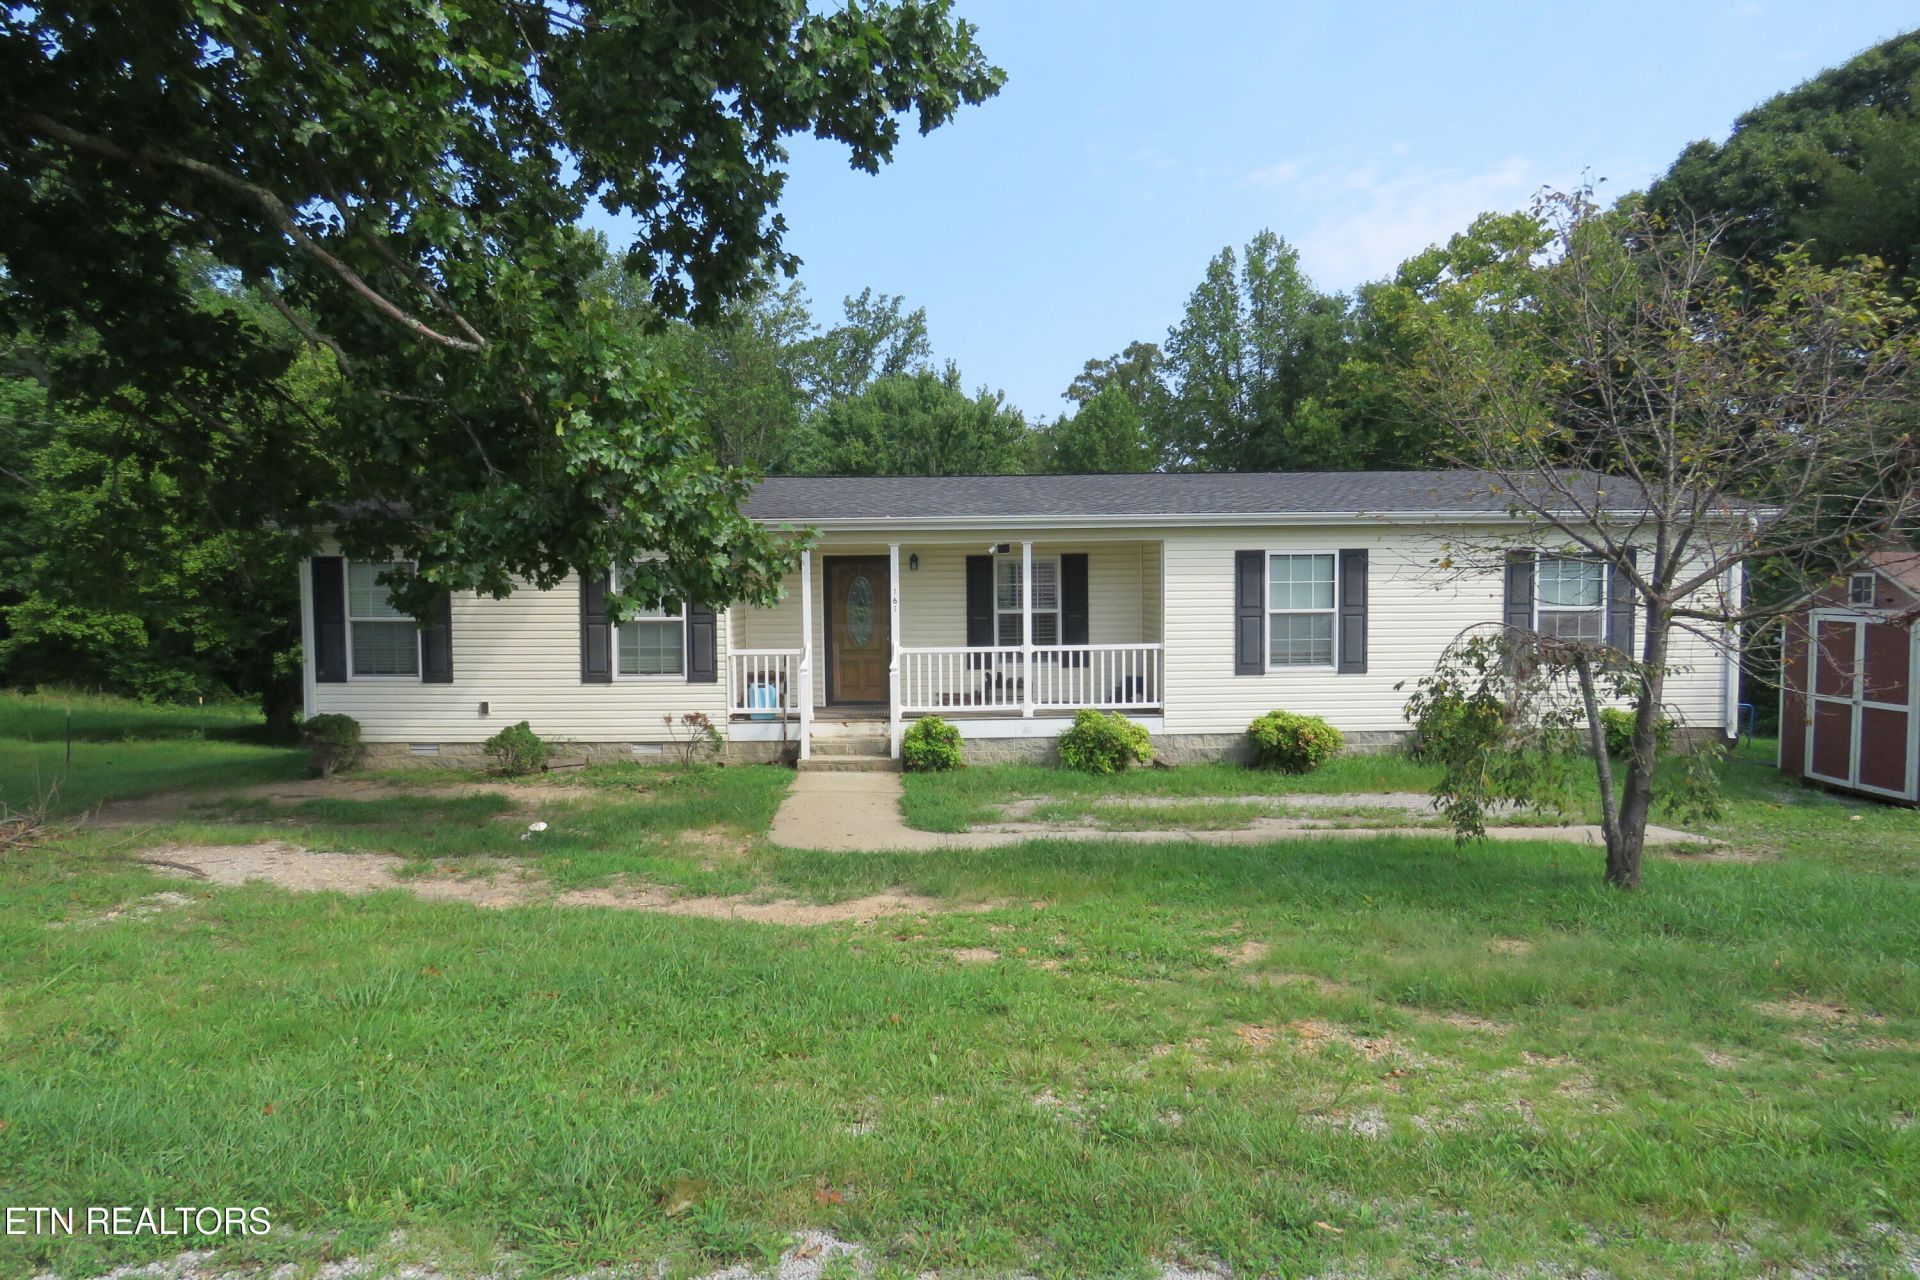
If you've been searching for room to spread out both inside and out, 767 Moore Road deserves a look. This well-maintained home offers a desirable split-bedroom floor plan designed for comfort and privacy. The spacious primary suite serves as a relaxing retreat with a large soaking tub, generous walk-in closet, and plenty of room to unwind at the end of the day. The inviting living area is centered around a beautiful stone wood-burning fireplace, creating the perfect spot to gather with family and friends during cooler months. The custom kitchen provides ample cabinet and countertop space, making meal preparation and entertaining a breeze. Two additional bedrooms are nicely sized and feature large closets, along with convenient access to a full bath. Step outside and enjoy the massive open back deck, an ideal setting for cookouts, morning coffee, or simply taking in the peaceful surroundings. An exterior storage shed is also included, offering valuable space for tools, lawn equipment, hobbies, or seasonal items. Combining functional living space, thoughtful design, and outdoor enjoyment, this home offers the flexibility and comfort today's buyers are looking for.
Property Features
Property Type: Residential - Single Family
Cooling: Central Cooling
Fireplaces: 1
Fuel Type: Electric
Heating: Central, Electric
Lot Size: 0.72 Acres
Year Built: 2006
Amenities
Walk-In Closet(s)
Eat-in Kitchen
Feature Descriptions
Appliances: Dishwasher, Range, Refrigerator, Self Cleaning Oven
Exterior: Vinyl Siding, Frame
Fireplace: Wood Burning
Flooring: Carpet, Vinyl
Lot: Irregular Lot, Rolling Slope
Lot Dimensions: 84x253 IRR
Parcel #: 088 01204 000
Parking: Main Level, Common
Sewer: Septic Tank
Special View Info: Country Setting
SQFT Total: 1824
View: Country Setting
Water: Public
Local Schools
High School: Livingston Academy
Middle School: Livingston
Elementary School: Rickman
Listed By / Shown By
Listed By
Agency Name: Skender-Newton Realty
Shown By
Agent Name: Matt Bradley
Agent Phone: (865) 771-4146
Agency Title: Crye-Leike Real Estate Services

Source: East Tennessee REALTORS
Estimate Your Payment
Estimated Payment
$ 490.68 per month $433.83 Principal & Interest $0.00 Property Tax (data not provided by mls) $56.85 Homeowner's InsuranceChange Payment Information
Privacy Policy / DMCA Notice / ADA Accessibility


This site is hosted, designed and copyright
© 1994 - 2026 by
Delta Media Group, Inc. -- Patent Pending --
767 Moore Rd | MLS# 1351542
This single family home located at 767 Moore Rd, Cookeville, TN 38506 is currently listed for sale with an asking price of $194,929. This property was built in 2006 and has 3 bedrooms and 2 full baths with 1824 sq. ft.Search Overton County - 54 real estate on mattbradley.easttnliving.net today.