Matt Bradley

BEDS2
BATHS3 full 1 partial
SQUARE FEET3,695
MLS#313232
STATUSActive
PROPERTY TYPEResidential - Single Family
SUBDIVISIONChalet Village North
NEIGHBORHOODChalet Village
Property Description
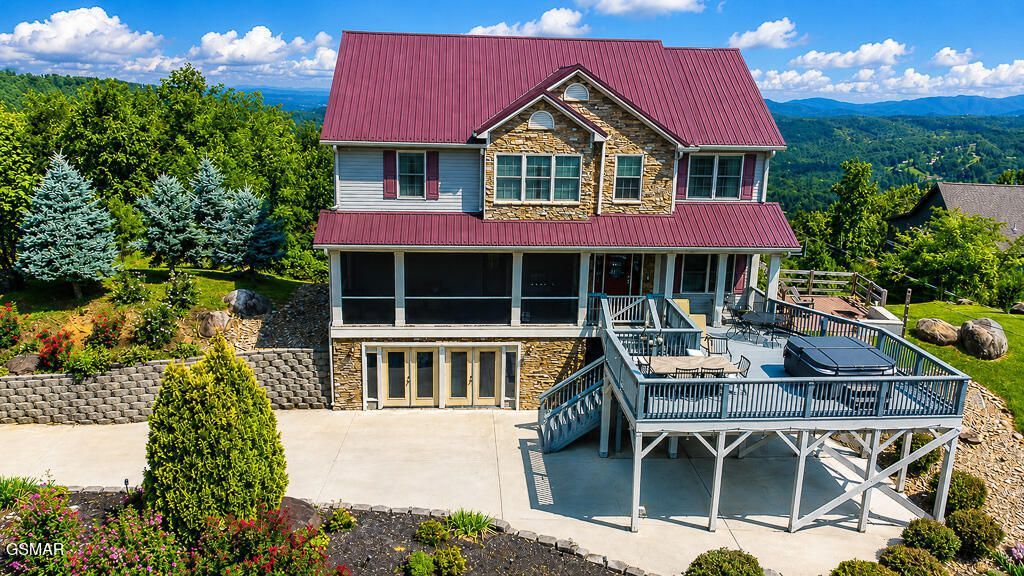
On a corner lot in the heart of Chalet Village North, this roomy mountain chalet pairs incredible Tennessee Valley views with Smoky Mountain views and nearly 3,700 square feet of living space. Three bedrooms, 3.5 baths, and an established rental program already in place make it a strong fit whether you want a family retreat or an investment that's ready to earn! Downtown Gatlinburg, Pigeon Forge, Dollywood, and the National Park all sit only minutes away. The main level centers on a large great room, where an open living area with a fireplace flows into the dining space and full kitchen. A bonus room, full bath, and utility room with a half bath round out the floor. Outside, a generous deck holds the hot tub, and a separate screened porch gives you a shaded spot for morning coffee, with additional rear decks on the main and upper levels, along with a ground level patio featuring a wood burning fire-pit Upstairs, three bedrooms and two baths surround a spacious den and another bonus room. The private primary suite comes with its own bath featuring a whirlpool tub and walk-in shower. Downstairs, the lower level adds a large den and recreation or media room, two oversized storage rooms, and an attached two car carport tucked below the main deck. Less than a mile away, the Chalet Village Owner's Club offers a clubhouse, community pool, pickle ball and tennis courts for owners and guests. With generous space inside and out, standout mountain views, and a location guests keep coming back to, this chalet is worth seeing in person. Come take a look!
Property Features
Property Type: Residential - Single Family
Basement: Yes
Basement: Basement, Exterior Entry, Full, Partial, Partially Finished, Storage Space, Unfinished, Walk-Out Access
Cooling: Heat Pump
Fireplaces: 1
Fuel Type: Electric
Heating: Electric, Heat Pump
Home Style: Chalet, Contemporary
Lot Size: 0.38 Acres
Taxes: $3,919
Feature Descriptions
Appliances: Dishwasher, Dryer, Electric Cooktop, Electric Range, Microwave Range Hood Combo, Refrigerator, Washer
Association/Condo Fee: 47
Common Amenities: Clubhouse, Playground, Pool, Tennis Court(s), Other
Days on Site: 1
Exterior: Frame
Exterior Amenities: Rain Gutters
Fireplace: Factory Built, Gas Log
Flooring: Luxury Vinyl
HOA Y/N: Yes
Interior Amenities: Ceiling Fan(s), Eat-in Kitchen, Great Room, High Speed Internet, Kitchen Island, Kitchen/Dining Combo, Living/Dining Combo, Soaking Tub, Solid Surface Counters, Walk-In Closet(s), Walk-In Shower(s)
Laundry: Electric Dryer Hookup, Inside, Laundry Room, Main Level, Washer Hookup
Lot: Sloped, Views, Wooded
Lot Dimensions: 108.11 X 128.98 IRR
Parcel #: 078126B B 03700
Parking: Driveway
Patio/Porch: Covered, Deck, Patio, Porch, Screened
Pool: Hot Tub
Special View Info: Mountain(s), Trees/Woods, Other
Utilities: Cable Available, Electricity Connected, High Speed Internet Connected, Internet Connected, Water Connected
View: Mountain(s), Trees/Woods, Other
Windows: Double Pane Windows, Window Treatments
Wooded: Yes
Room Sizes
Great Room: 46.8 x 17.1 Level - First
Utility Room: 7.6 x 6.6 Level - First
Other: 5.2 x 4.6 Level - First
Bonus Room: 12.6 x 11.8 Level - First
Bathroom 3: 10 x 6.6 Level - First
Primary Bedroom: 20.6 x 16.2 Level - Second
Primary Bathroom: 11 x 10.6 Level - Second
Bedroom 2: 15.6 x 11.1 Level - Second
Bedroom 3: 13.4 x 12 Level - Second
Bathroom 2: 8.1 x 6.2 Level - Second
Bonus Room: 18 x 11 Level - Second
Den: 19 x 15.8 Level - Second
Recreation Room: 34.6 x 26.2 Level - Basement
Bonus Room: 20.6 x 16.6 Level - Basement
Bonus Room: 20.6 x 13.1 Level - Basement
Listed By / Shown By
Listed By
Agency Name: Century 21 Legacy GP
Shown By
Agent Name: Matt Bradley
Agent Phone: (865) 771-4146
Agency Title: Crye-Leike Real Estate Services

Source: GSMAR MLS
Estimate Your Payment
Estimated Payment
$ 3,825.54 per month $3,093.54 Principal & Interest $326.58 Property Tax $405.42 Homeowner's InsuranceChange Payment Information
Privacy Policy / DMCA Notice / ADA Accessibility


This site is hosted, designed and copyright
© 1994 - 2026 by
Delta Media Group, Inc. -- Patent Pending --
706 Chestnut Drive | MLS# 313232
This single family home located at 706 Chestnut Drive, Gatlinburg, TN 37738 is currently listed for sale with an asking price of $1,390,000. This property has 2 bedrooms and 3 full and 1 partial baths with 3695 sq. ft. Chestnut Drive is located in the Chalet Village North subdivision. Search Chalet Village North real estate on mattbradley.easttnliving.net today.