Matt Bradley

BEDS3
BATHS2 full
SQUARE FEET1,760
MLS#1351356
STATUSActive
PROPERTY TYPEResidential - Single Family
SUBDIVISIONLynnview Estates
NEIGHBORHOODBlount County - 28
Property Description
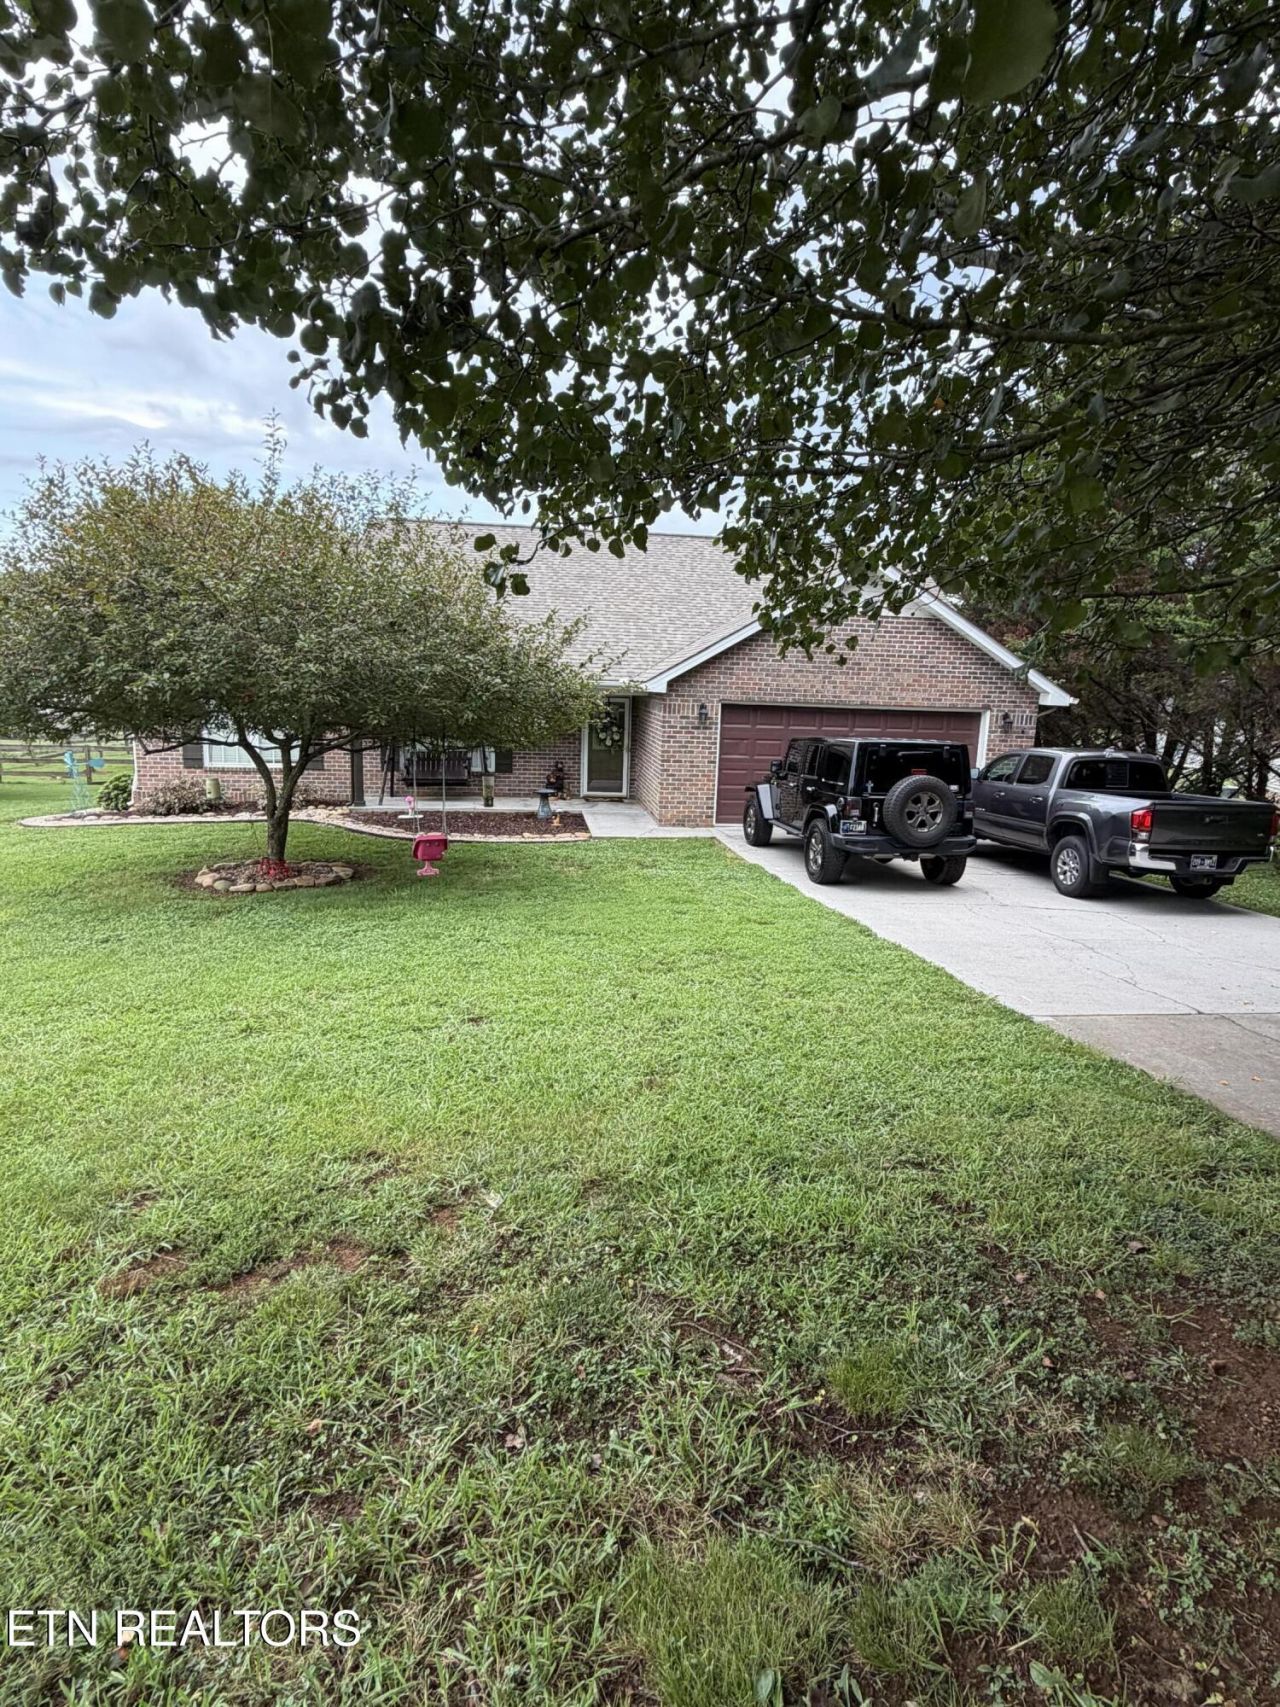
Welcome to 6630 Howard School Road--a peaceful country retreat nestled in the foothills of the Great Smoky Mountains, where scenic rural living meets everyday convenience.Situated on just under an acre, this charming 3-bedroom, 2-bath home offers a desirable split-bedroom floor plan for added privacy and a spacious, open living area highlighted by cathedral ceilings. The large eat-in kitchen provides plenty of room for family meals and entertaining, while the home's no-carpet interior makes maintenance a breeze with laminate flooring in the living room, tile in the kitchen and guest bath, and luxury vinyl plank flooring in the primary bathroom.Step outside to enjoy the flat, usable lot featuring a partially fenced backyard--perfect for pets, children, or hobby farming. Major updates provide peace of mind, including a roof that's under 5 years old, stainless steel kitchen appliances under 5 years old, and a 3-year-old water heater.Enjoy the tranquility of country living without sacrificing accessibility--less than 30 minutes from downtown Maryville, shopping, dining, and everyday amenities.If you've been searching for a move-in-ready home with mountain-country charm, this property is one you won't want to miss.I prefer this response
Property Features
Property Type: Residential - Single Family
Cooling: Central Cooling
Fireplaces: 1
Fuel Type: Electric
Garage: 2 car attached
Heating: Heat Pump, Electric
Home Style: Traditional
Lot Size: 0.99 Acres
Year Built: 2004
Amenities
Cathedral Ceiling(s)
Eat-in Kitchen
Windows - Vinyl
Feature Descriptions
Appliances: Dishwasher, Microwave, Range, Self Cleaning Oven
Days on Site: 1
Exterior: Vinyl Siding, Brick
Flooring: Laminate, Hardwood, Tile
Lot: Level
Parcel #: 122F A 00500 000
Parking: Off-Street Parking, Garage Door Opener, Attached, Main Level
Security Features: Smoke Detector
Sewer: Septic Tank
Special View Info: Country Setting
SQFT Total: 1760
View: Country Setting
Water: Public
Local Schools
High School: William Blount
Listed By / Shown By
Listed By
Agency Name: Whited & Associates Realty, LLC
Shown By
Agent Name: Matt Bradley
Agent Phone: (865) 771-4146
Agency Title: Crye-Leike Real Estate Services

Source: East Tennessee REALTORS
Estimate Your Payment
Estimated Payment
$ 1,082.16 per month $956.77 Principal & Interest $0.00 Property Tax (data not provided by mls) $125.39 Homeowner's InsuranceChange Payment Information
Privacy Policy / DMCA Notice / ADA Accessibility


This site is hosted, designed and copyright
© 1994 - 2026 by
Delta Media Group, Inc. -- Patent Pending --
6630 Howard School Rd | MLS# 1351356
This single family home located at 6630 Howard School Rd, Maryville, TN 37801 is currently listed for sale with an asking price of $429,900. This property was built in 2004 and has 3 bedrooms and 2 full baths with 1760 sq. ft. Howard School Rd is located in the Lynnview Estates subdivision. Search Lynnview Estates real estate on mattbradley.easttnliving.net today.