Matt Bradley

BEDS3
BATHS4 full
SQUARE FEET3,580
MLS#9990887
STATUSActive
PROPERTY TYPEResidential - Single Family
SUBDIVISIONNot In Subdivision
NEIGHBORHOOD500 - Abingdon
Property Description
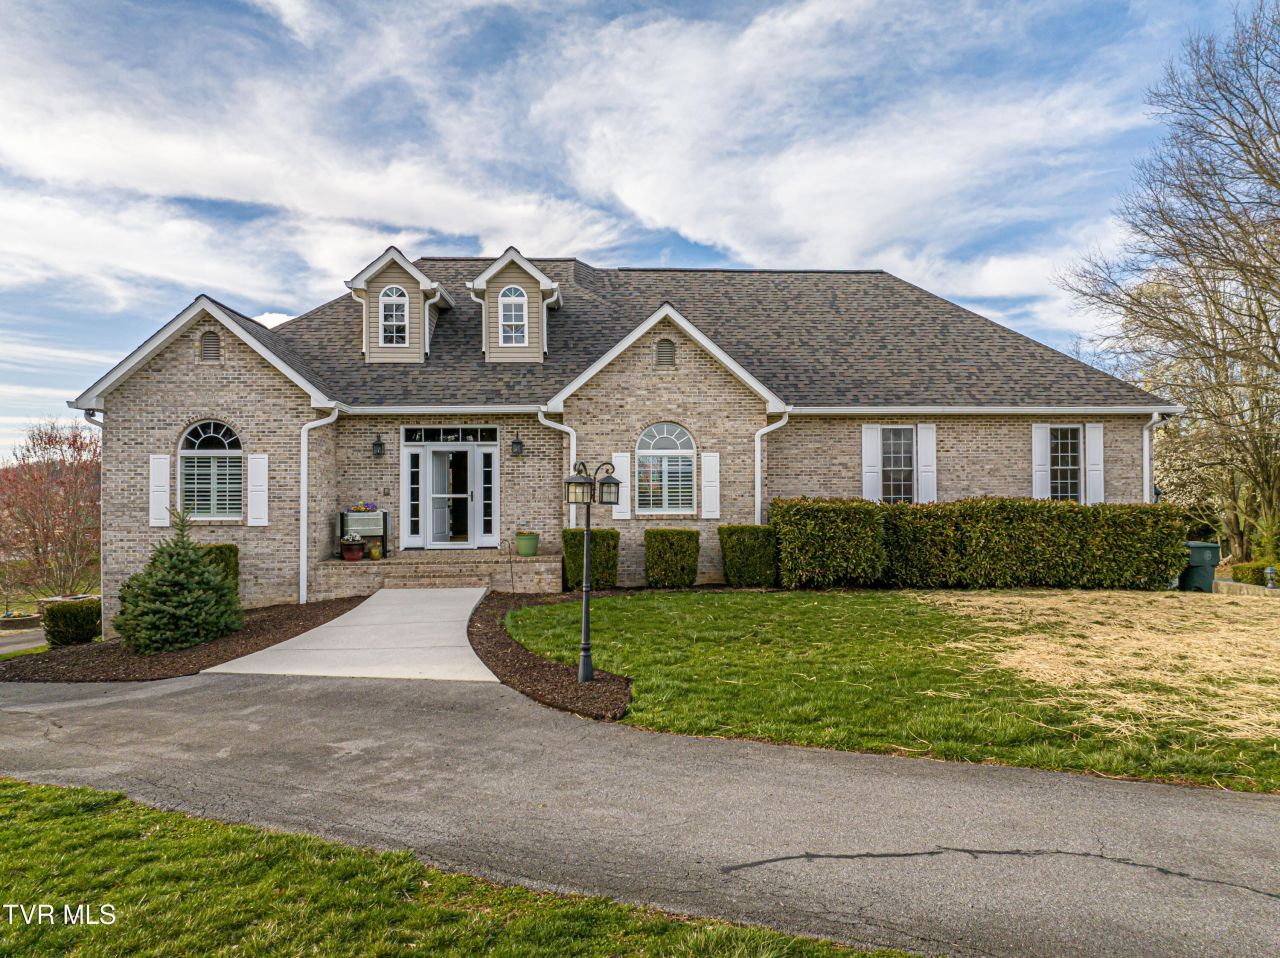
You've been looking at houses....This one is different. Most people spend their whole lives choosing between space and convenience. Between quiet acreage and the energy of a real town. Between a house that's fine and one that actually reflects how you want to live. 625 Locust Street refuses to make you choose.Offered at the improved price of $614, 999 and sellers are willing to contribute $5000 towards closing costs for acceptable offers that close before August 31, 2026..Here's what's waiting for you... 5 private acres -- inside Abingdon town limits - Mountain views from every room - Custom all-brick home built when craftsmanship still meant something - Mahogany floors + stone fireplace - Heated bathroom, kitchen, and sunroom floors - A kitchen designed for someone who actually entertains. And the big stuff? ALREADY DONE...New roof & 6'' gutters. New heat pumps. New doors. New water heaters. You're not buying someone else's project -- you're stepping into a finished life. Picture your weekends: Walk the Virginia Creeper Trail on Saturday morning - See a show at Barter Theatre on Saturday night - Come home to five acres of Mountain View's and absolute quiet...and never once feel like you traded anything to get there. . This is what you were actually looking for when you started searching.
Property Features
Property Type: Residential - Single Family
Basement: Exterior Entry, Full, Interior Entry, Partially Finished, Walk-Out Access
Basement: Yes
Cooling: Heat Pump
Garage: 2 car attached
Heating: Electric, Heat Pump, Propane
Home Style: Traditional
Lot Size: 5.30 Acres
Roof Type: Shingle
Stories: 1.0
Year Built: 2004
Feature Descriptions
Appliances: Dishwasher, Microwave, Range, Refrigerator
Association Amenities: Landscaping
Days on Site: 188
Equipment (Other): Intercom
Exterior: Brick, Vinyl Siding
Exterior: See Remarks
Fencing: Pasture
Fireplace: Gas Log, Great Room
Flooring: Carpet, Hardwood, Tile
Foundation: Block
Interior: Bar, Built-in Features, Cedar Closet(s), Eat-in Kitchen, Granite Counters, Kitchen Island, Kitchen/Dining Combo, Open Floorplan, Pantry, Radon Mitigation System, Walk-In Closet(s), Wet Bar
Laundry: Electric Dryer Hookup, Washer Hookup
Lot Dimensions: 5.30 acres
Parcel Id: 010 1 22
Parking: Driveway, Attached, Circular Driveway, Garage Door Opener
Rooms Total: 12
Sewer: Public Sewer
Special View Info: Mountain(s)
Topography: Level, Rolling Slope
Water: Public
Windows: Insulated Windows
Zoning: R2
Local Schools
High School: Abingdon
Middle School: E. B. Stanley
Elementary School: Abingdon
Listed By / Shown By
Listed By
Agency Name: eXp Realty VA
Agency Phone: 703-665-3362
Shown By
Agent Name: Matt Bradley
Agent Phone: (865) 771-4146
Agency Title: Crye-Leike Real Estate Services

Source: Tennesse Virginia MLS
Estimate Your Payment
Estimated Payment
$ 1,548.10 per month $1,368.72 Principal & Interest $0.00 Property Tax (data not provided by mls) $179.37 Homeowner's InsuranceChange Payment Information
Privacy Policy / DMCA Notice / ADA Accessibility


This site is hosted, designed and copyright
© 1994 - 2026 by
Delta Media Group, Inc. -- Patent Pending --
625 Northwest Locust Street | MLS# 9990887
This single family home located at 625 Northwest Locust Street, Abingdon, VA 24210 is currently listed for sale with an asking price of $614,999. This property was built in 2004 and has 3 bedrooms and 4 full baths with 3580 sq. ft. Northwest Locust Street is located in the Not In Subdivision subdivision. Search Not In Subdivision real estate on mattbradley.easttnliving.net today.