Matt Bradley

BEDS4
BATHS3 full 1 partial
SQUARE FEET3,614
MLS#9999452
STATUSActive
PROPERTY TYPEResidential - Single Family
SUBDIVISIONKelly Heights
NEIGHBORHOOD503 - Marion
Property Description
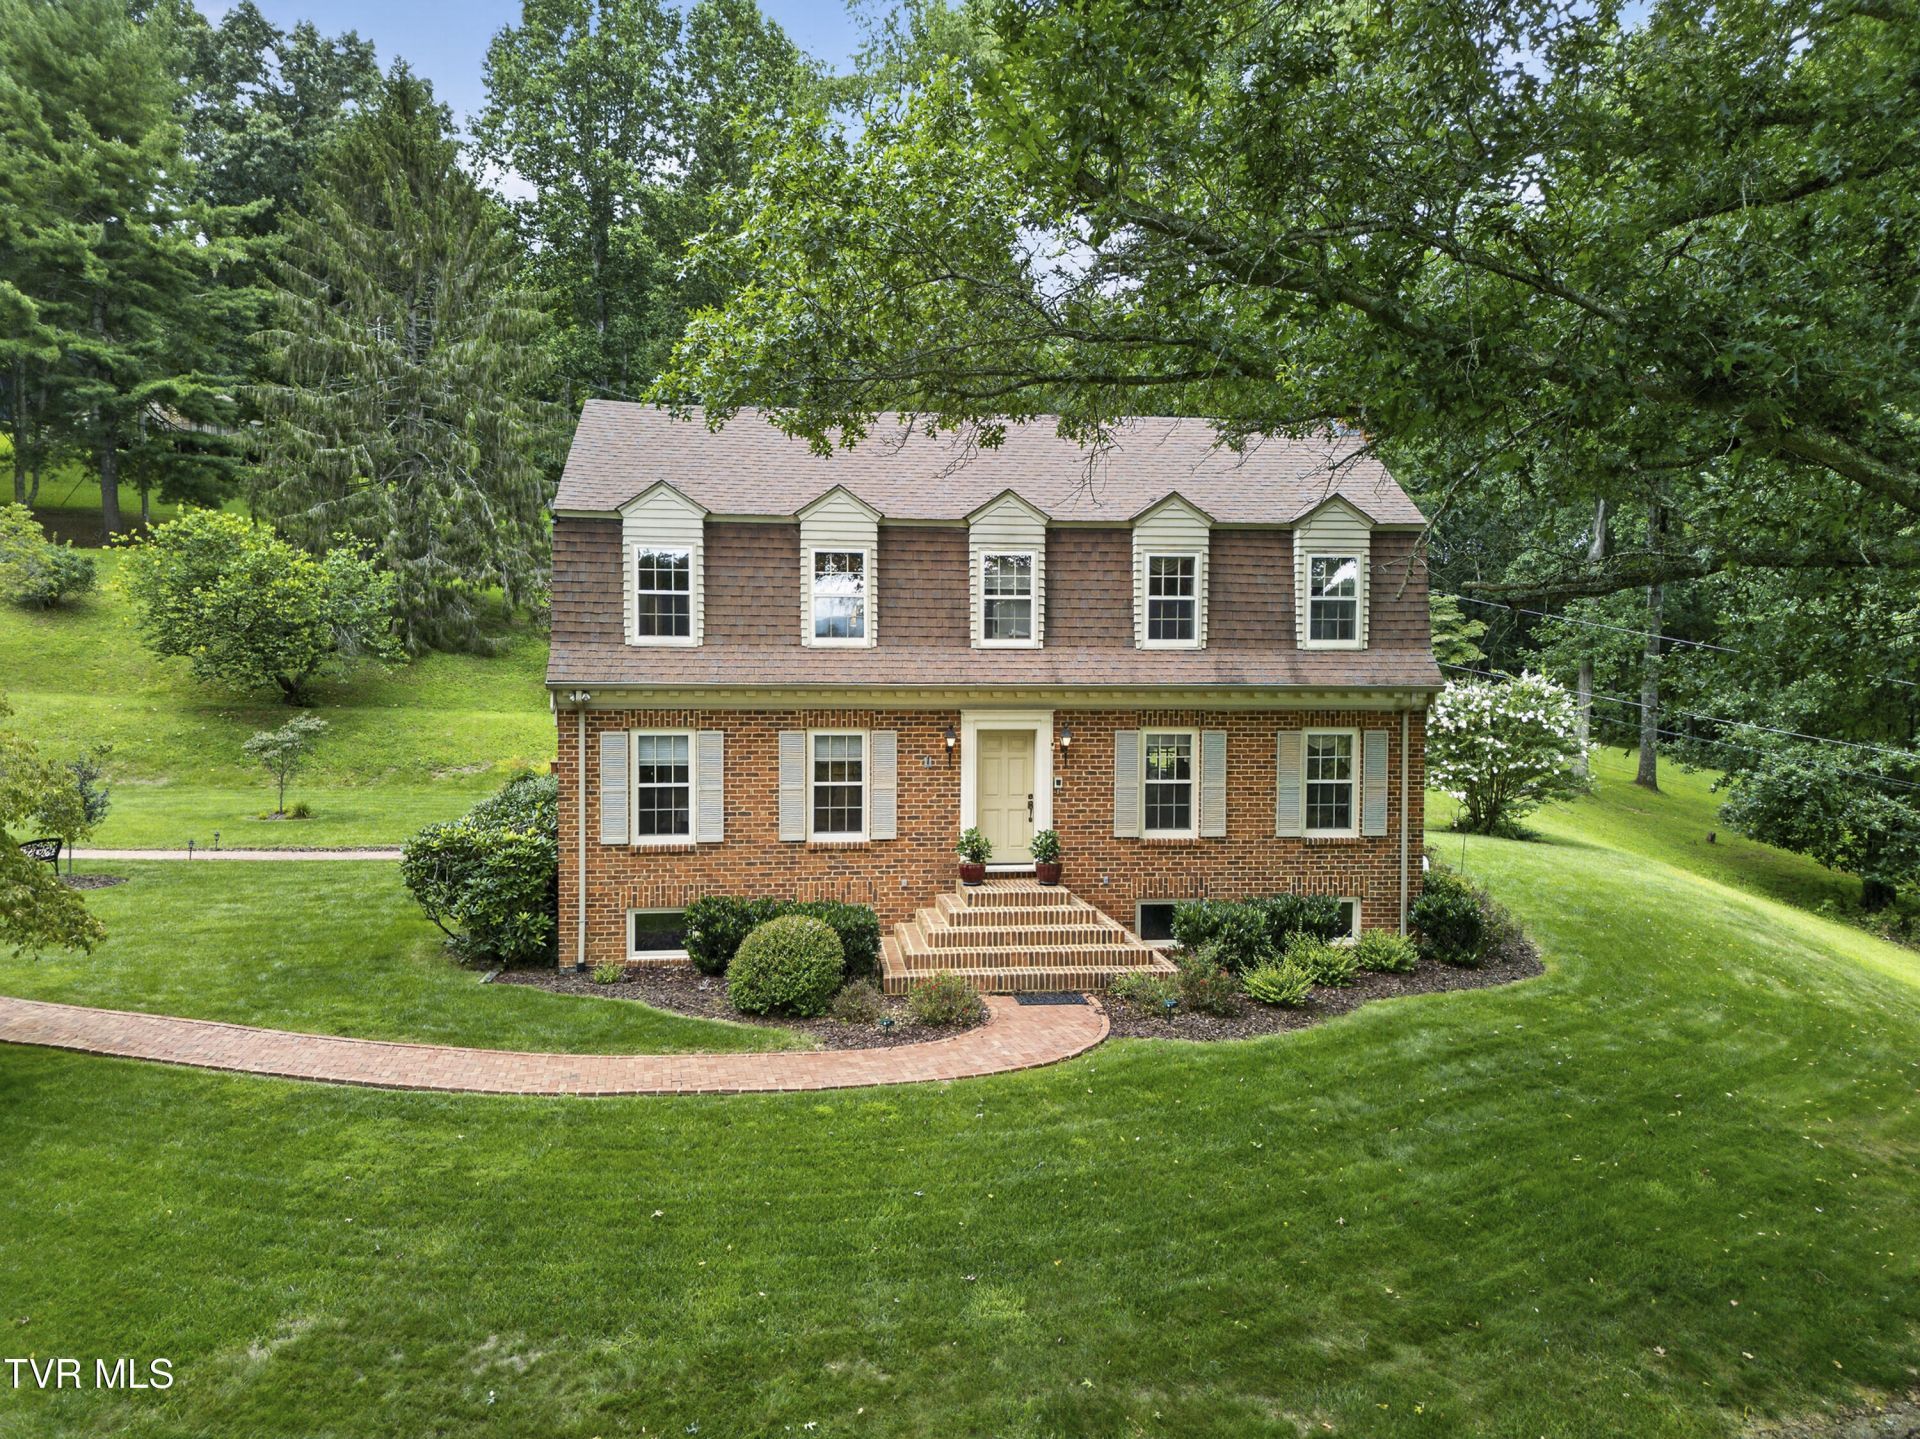
Welcome to 581 S Meadowlark Lane, where timeless craftsmanship, an extraordinary setting, and remarkable convenience come together in one of Marion's most beloved neighborhoods. Tucked along a private road just moments from town, this custom, one-owner Colonial-style home is beautifully situated on over two acres of pristinely manicured lawn, surrounded by gorgeous, mature trees, and established landscaping.Inside, the home reflects the quality and character of a property thoughtfully built to stand the test of time. Custom millwork, handsome beams, three fireplaces, beautiful hardwood floors, and abundant natural light add warmth and distinction throughout. The generous floor plan offers a traditional layout with spacious rooms and plenty of space for everyone. Whether gathering with those closest to you, entertaining at the holidays, or working from home--this property offers comfortable, welcoming spaces and peaceful views from every window.On the main level, you'll find a generously sized living room with a gas fireplace and access to the covered patio. The formal dining room is the ideal space to gather for good food and conversation with those you love! The expansive eat-in kitchen provides ample cabinet space, a pantry, breakfast space, and built-in desk--it is the heart of activity in this comfortable home. The adjoining den is rich in detail, warmth, and character--the stone fireplace with gas logs, custom mahogany paneling, built-in shelving, beams, bay window, and wet-bar combine to create a rich atmosphere that is the perfect place to curl up with a book at the end of a hectic day. Upstairs, the primary bedroom is secluded and offers a fireplace, dual closets, and a comfortably sized bath. There are three additional bedrooms upstairs, two of which offer custom built-ins. A hall bath provides a double-vanity while the upstairs laundry offers convenience. The basement recreation room is clad in custom white-oak paneling and multiple windows fill the space with natural light. Additionally, the basement provides a three-quarter bath and over 1200 square feet of unfinished space with exterior access for storage, woodworking, or hobbies.This home would be unique in any neighborhood, but Meadowlark Lane is truly special. Expansive lawns, towering trees, and carefully tended landscaping create a sense of privacy and tranquility that feels worlds away, yet everyday conveniences are remarkably close. Enjoy easy access to downtown Marion, Hungry Mother State Park, shopping, dining, and Emory & Henry University while benefiting from the advantage of county taxes only.Homes offering this combination of acreage, privacy, craftsmanship, established landscaping, and proximity to town are rare. This is more than a beautiful home--it's a peaceful retreat with the space, character, and setting to be enjoyed for generations.
Property Features
Property Type: Residential - Single Family
Basement: Yes
Basement: Block, Interior Entry, Partially Finished, Walk-Out Access, Workshop
Cooling: Heat Pump
Fireplaces: 3
Heating: Heat Pump
Home Style: Colonial
Lot Size: 2.04 Acres
Roof Type: Shingle
Stories: 3.0
Year Built: 1980
Feature Descriptions
Appliances: Disposal, Double Oven, Dryer, Range, Refrigerator, Washer
Association Amenities: Landscaping
Exterior: Brick
Fireplace: Primary Bedroom, Den, Gas Log, Living Room
Flooring: Carpet, Hardwood, Vinyl
Foundation: Block
Interior: Eat-in Kitchen, Entrance Foyer, Kitchen Island, Pantry, Wet Bar
Lot Dimensions: 2.04
Parcel Id: 47a-4-16 093131
Parking: Driveway
Rooms Total: 10
Sewer: Septic Tank
Topography: Rolling Slope
Utilities: Electricity Connected, Propane, Water Connected, Cable Connected
Water: Public
Zoning: RES
Local Schools
High School: Marion
Middle School: Marion
Elementary School: Marion
Listed By / Shown By
Listed By
Agency Name: Holston Realty, Inc.
Agency Phone: 423-793-8109
Shown By
Agent Name: Matt Bradley
Agent Phone: (865) 771-4146
Agency Title: Crye-Leike Real Estate Services

Source: Tennesse Virginia MLS
Estimate Your Payment
Estimated Payment
$ 1,447.41 per month $1,279.70 Principal & Interest $0.00 Property Tax (data not provided by mls) $167.71 Homeowner's InsuranceChange Payment Information
Privacy Policy / DMCA Notice / ADA Accessibility


This site is hosted, designed and copyright
© 1994 - 2026 by
Delta Media Group, Inc. -- Patent Pending --
581 South Meadowlark | MLS# 9999452
This single family home located at 581 South Meadowlark, Marion, VA 24354 is currently listed for sale with an asking price of $575,000. This property was built in 1980 and has 4 bedrooms and 3 full and 1 partial baths with 3614 sq. ft. South Meadowlark is located in the Kelly Heights subdivision. Search Kelly Heights real estate on mattbradley.easttnliving.net today.