Matt Bradley

BEDS2
BATHS2 full
SQUARE FEET1,391
MLS#9991748
STATUSActive
PROPERTY TYPEResidential - Single Family
SUBDIVISIONNot In Subdivision
NEIGHBORHOOD509 - Scott County
Property Description
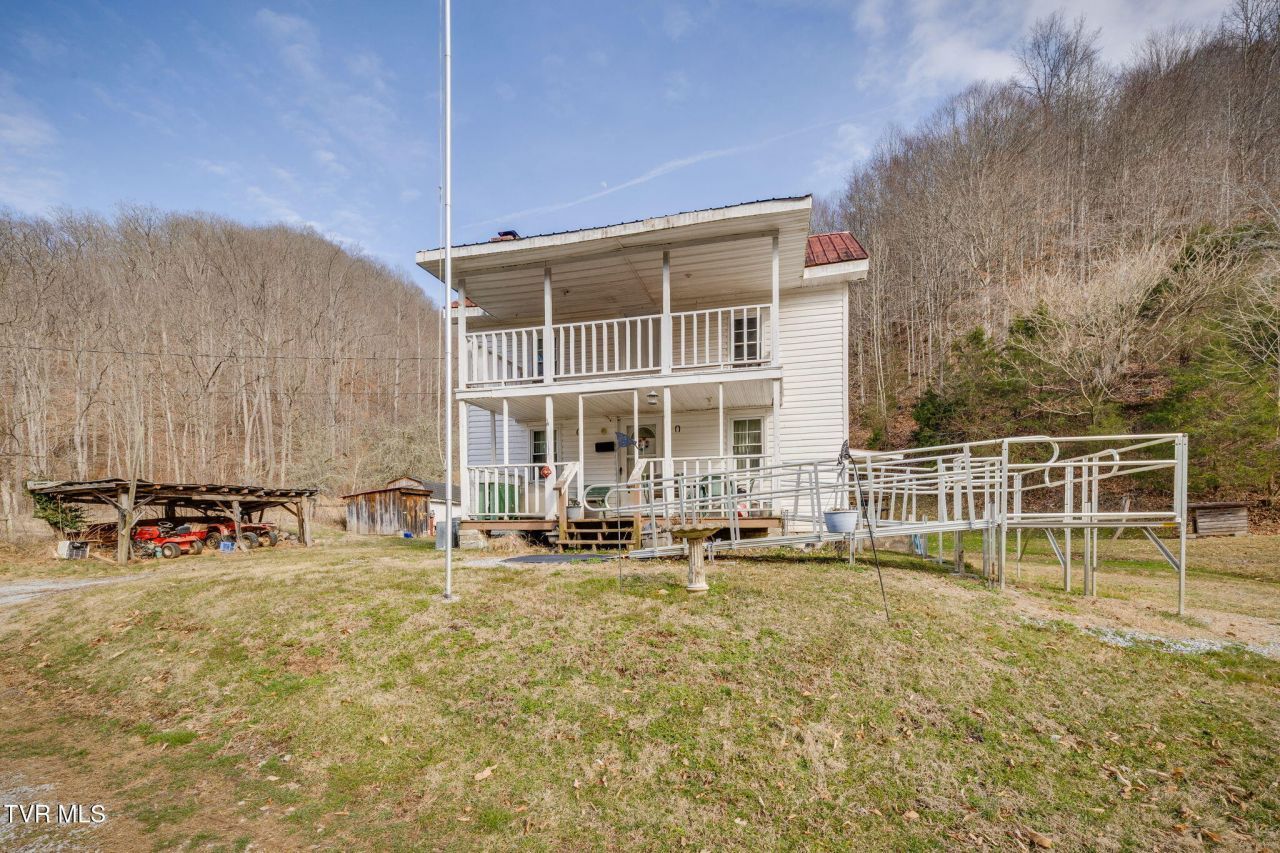
Fort Blackmore, Virginia -- Here's a great opportunity to own this secluded 132.445 acrefarm with so much to offer. There's a two or three bedroom farmhouse that is ideal forweekend get-togethers, or your year around home. There is plenty of pasture land forlivestock with a spring and flowing creek, an enormous barn and several outbuildings.Lots of sites for crops, and imagine all the possibilities. Trail riding and wildlife are plentiful, with trails around the majority of the property. The owner had pastured cattle and had lived in the home for several years. Property is accessed by a thirty foot deeded right of way. If you're looking for privacy, farming opportunity, or even your retirement, this could be the one. Recent survey confirms actual acreage and price adjustment.
Property Features
Property Type: Residential - Single Family
Basement: Crawl Space
Cooling: Heat Pump
Fireplaces: 1
Heating: Electric, Heat Pump
Home Style: Farmhouse
Lot Size: 132.44 Acres
Roof Type: Metal
Stories: 2.0
Year Built: 1883
Feature Descriptions
Appliances: Dishwasher, Electric Range, Microwave, Refrigerator
Days on Site: 163
Exterior: Vinyl Siding
Exterior: See Remarks
Fencing: Pasture
Fireplace: Living Room, Masonry
Flooring: Carpet, Laminate
Foundation: Block, Stone
Interior: Primary Downstairs, Eat-in Kitchen, Laminate Counters
Laundry: Electric Dryer Hookup, Washer Hookup
Lot Dimensions: 132.445 acres
Parcel Id: 66 A 6
Parking: Unpaved, Driveway, See Remarks
Rooms Total: 5
Sewer: Septic Tank
Special View Info: Mountain(s)
Structures: Barn(s), Outbuilding, Shed(s)
Topography: Cleared, Level, Mountainous, Part Wooded, Pasture, Sloped
Utilities: Cable Available, Electricity Connected, Water Connected
Water: Spring
Windows: Window Treatment-Some, Other
Zoning: AG
Local Schools
High School: Rye Cove
Middle School: Rye Cove
Elementary School: Duff-Pattnsvlle
Listed By / Shown By
Listed By
Agency Name: Blue Ridge Properties
Agency Phone: 423-247-4181
Shown By
Agent Name: Matt Bradley
Agent Phone: (865) 771-4146
Agency Title: Crye-Leike Real Estate Services

Source: Tennesse Virginia MLS
Estimate Your Payment
Estimated Payment
$ 981.72 per month $867.97 Principal & Interest $0.00 Property Tax (data not provided by mls) $113.75 Homeowner's InsuranceChange Payment Information
Privacy Policy / DMCA Notice / ADA Accessibility


This site is hosted, designed and copyright
© 1994 - 2026 by
Delta Media Group, Inc. -- Patent Pending --
547 Wynding Way Drive | MLS# 9991748
This single family home located at 547 Wynding Way Drive, Fort Blackmore, VA 24250 is currently listed for sale with an asking price of $390,000. This property was built in 1883 and has 2 bedrooms and 2 full baths with 1391 sq. ft. Wynding Way Drive is located in the Not In Subdivision subdivision. Search Not In Subdivision real estate on mattbradley.easttnliving.net today.