Matt Bradley

BEDS2
BATHS2 full
SQUARE FEET1,337
MLS#313199
STATUSActive
PROPERTY TYPEResidential - Condominium
SUBDIVISIONMidtown Condos
NEIGHBORHOODGatlinburg
Property Description
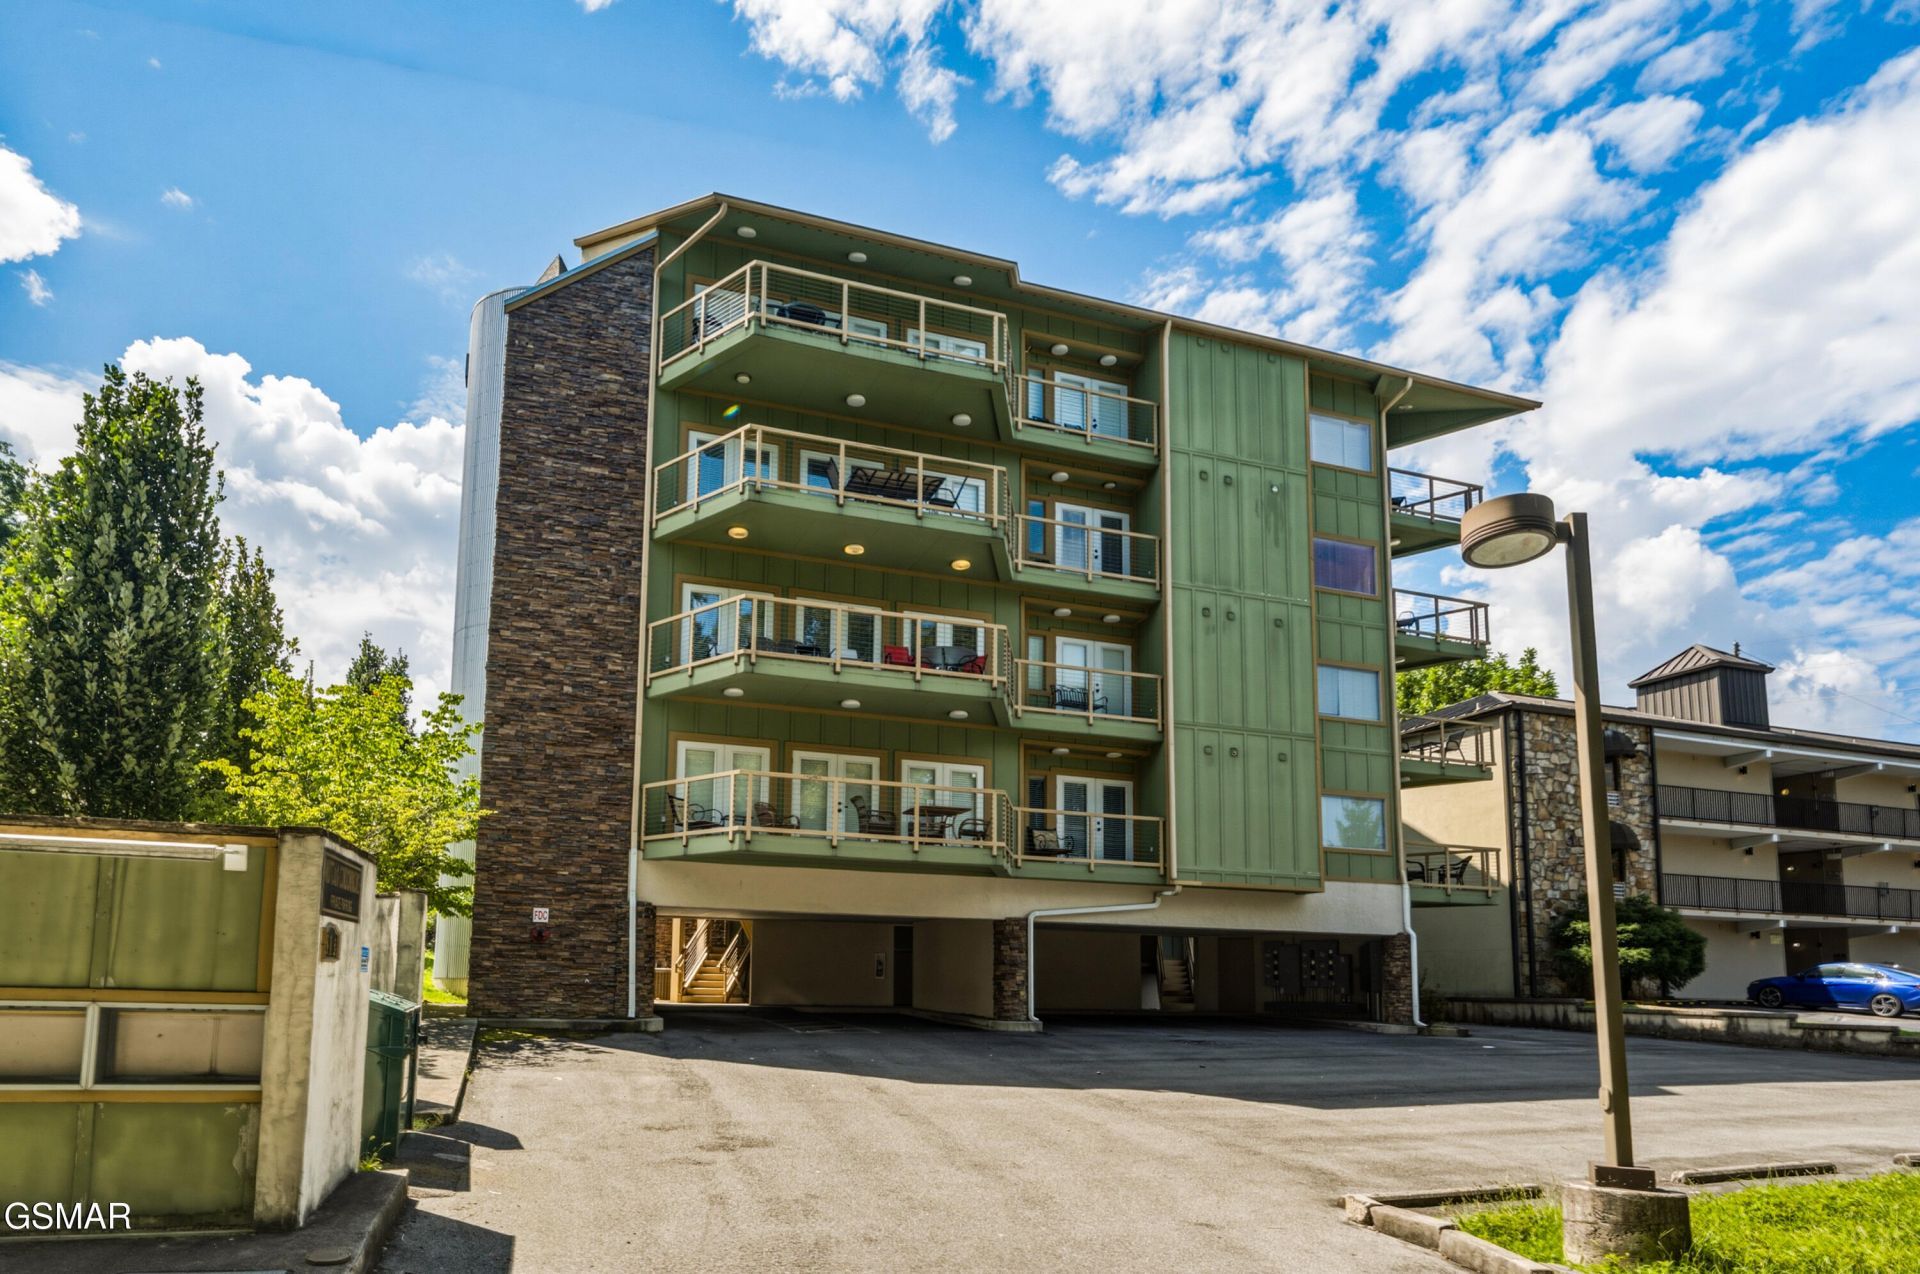
Walk to downtown Gatlinburg from your own front door! This 2 bedroom, 2 bath condo puts the shops, restaurants, and the national park entrance within easy reach on foot, all with the mountains right outside. The open concept living, dining, and kitchen keep everyone connected whether someone's cooking, unwinding by the fire, or heading out to the balcony. The primary suite anchors the space with a stacked stone fireplace of its own and an en suite bath where double sinks and a jetted tub turn the end of a hiking day into something worth looking forward to. The second bedroom opens straight onto the balcony, and a second full bath serves the rest of the home. Mornings belong on the covered balcony, coffee in hand with the Great Smoky Mountains mountains in view. For a mountain retreat of your own or a short term rental with proven earning potential, Deer Field delivers on both.
Property Features
Property Type: Residential - Condominium
Cooling: Heat Pump
Fireplaces: 2
Heating: Heat Pump
Home Style: Condominium
Lot Size: 0.01 Acres
Taxes: $732
Year Built: 2007
Feature Descriptions
Appliances: Dishwasher, Dryer, Microwave Range Hood Combo, Self Cleaning Oven, Washer
Association/Condo Fee: 300
Days on Site: 4
Exterior: Other
Flooring: Luxury Vinyl
HOA Y/N: Yes
Interior Amenities: Breakfast Bar, Eat-in Kitchen, High Speed Internet, Soaking Tub, Solid Surface Counters, Tray Ceiling(s), Walk-In Shower(s)
Laundry: In Hall
Lot: City Lot
Parcel #: 126N G 02400C001
Parking: Asphalt
Patio/Porch: Patio
Utilities: Electricity Connected, High Speed Internet Connected, Internet Connected, Natural Gas Connected, Water Connected
Room Sizes
Living Room: 16 x 16 Level - First
Dining Room: 9 x 8 Level - First
Kitchen: 9 x 8 Level - First
Primary Bedroom: 20 x 14 Level - First
Primary Bathroom: 11 x 9 Level - First
Bedroom 2: 12 x 10 Level - First
Bathroom 2: 10 x 5 Level - First
Laundry: 3 x 2 Level - First
Listed By / Shown By
Listed By
Agency Name: Century 21 Legacy GP
Shown By
Agent Name: Matt Bradley
Agent Phone: (865) 771-4146
Agency Title: Crye-Leike Real Estate Services

Source: GSMAR MLS
Estimate Your Payment
Estimated Payment
$ 1,161.03 per month $972.57 Principal & Interest $61.00 Property Tax $127.46 Homeowner's InsuranceChange Payment Information
Privacy Policy / DMCA Notice / ADA Accessibility


This site is hosted, designed and copyright
© 1994 - 2026 by
Delta Media Group, Inc. -- Patent Pending --
513 Mccarter Road | MLS# 313199
This condo located at 513 Mccarter Road, Gatlinburg, TN 37738 is currently listed for sale with an asking price of $437,000. This property was built in 2007 and has 2 bedrooms and 2 full baths with 1337 sq. ft. Mccarter Road is located in the Midtown Condos subdivision. Search Midtown Condos real estate on mattbradley.easttnliving.net today.