Matt Bradley

BEDS4
BATHS2 full
SQUARE FEET2,428
MLS#9999443
STATUSActive
PROPERTY TYPEResidential - Single Family
SUBDIVISIONCastle Court Replat
NEIGHBORHOOD317 - City of Elizabethton
Property Description
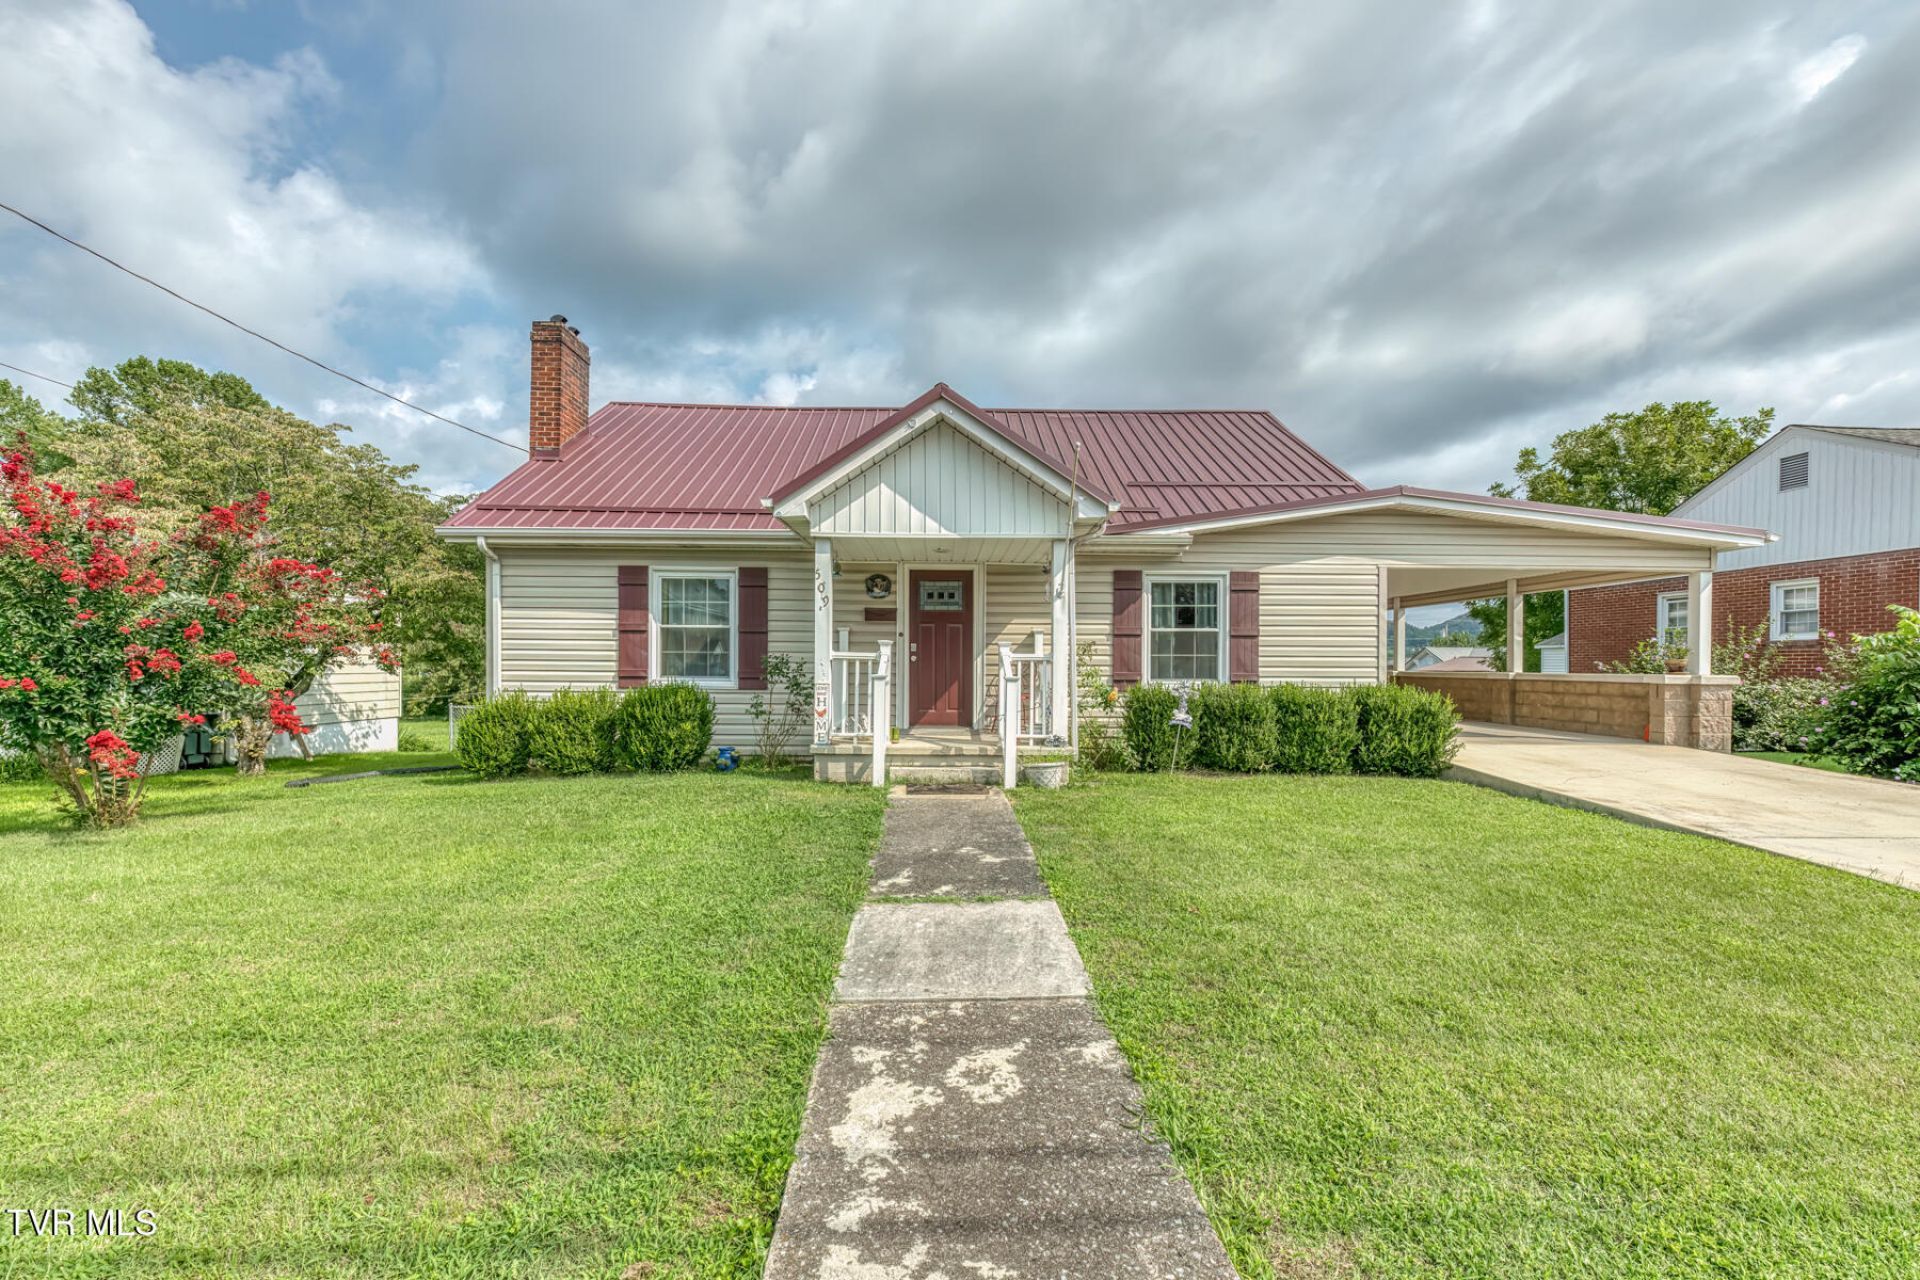
Charming home located in the city with 'sidewalk' conveniences to area schools, restaurants, shopping & places of interest. This 5 bedroom, 2 bath home is SO much bigger than it appears!Original hardwood floors/stairs (including under carpet & closets), fireplace in living room, Original built ins, nooks, & 'office area' still remain in immaculate condition. Large laundry room, & full unfinished walkout basement. With recent updates, and lovingly maintained it is ready for you to move right into!lOn street parking & access for new driveway thru city permit if buyer chooses.All info taken from seller/courthouse records & buyers /buyers agent to verify all.
Property Features
Property Type: Residential - Single Family
Basement: Yes
Basement: Block, Concrete, Exterior Entry, Full, Interior Entry, Unfinished, Walk-Out Access
Cooling: Heat Pump
Fireplaces: 1
Heating: Fireplace(s), Heat Pump
Home Style: Cottage, Ranch, Traditional
Lot Size: 0
Roof Type: Composition
Year Built: 1945
Feature Descriptions
Appliances: Electric Range, Other, See Remarks
Community Features: Sidewalks
Exterior: Vinyl Siding, Plaster
Fencing: Back Yard
Fireplace: Gas Log, Living Room
Flooring: Carpet, Hardwood, Tile, Vinyl
Foundation: Block
Interior: Primary Downstairs, Built-in Features, Eat-in Kitchen, Kitchen/Dining Combo, Remodeled, Solid Surface Counters
Lot Dimensions: .2
Parcel Id: 041h C 012.00
Parking: Driveway, Carport
Rooms Total: 9
Sewer: Public Sewer
Structures: Shed(s), Storage, Workshop
Topography: Cleared, Level
Water: Public
Windows: Storm Window(s), Window Treatment-Negotiable
Zoning: R2
Local Schools
High School: Elizabethton
Middle School: T A Dugger
Elementary School: Mccormick
Listed By / Shown By
Listed By
Agency Name: Foundation Realty Group
Agency Phone: 423-218-9554
Shown By
Agent Name: Matt Bradley
Agent Phone: (865) 771-4146
Agency Title: Crye-Leike Real Estate Services

Source: Tennesse Virginia MLS
Estimate Your Payment
Estimated Payment
$ 880.78 per month $778.73 Principal & Interest $0.00 Property Tax (data not provided by mls) $102.05 Homeowner's InsuranceChange Payment Information
Privacy Policy / DMCA Notice / ADA Accessibility


This site is hosted, designed and copyright
© 1994 - 2026 by
Delta Media Group, Inc. -- Patent Pending --
509 West C Street | MLS# 9999443
This single family home located at 509 West C Street, Elizabethton, TN 37643 is currently listed for sale with an asking price of $349,900. This property was built in 1945 and has 4 bedrooms and 2 full baths with 2428 sq. ft. West C Street is located in the Castle Court Replat subdivision. Search Castle Court Replat real estate on mattbradley.easttnliving.net today.