Matt Bradley

BEDS4
BATHS3 full
SQUARE FEET3,919
MLS#9999419
STATUSActive
PROPERTY TYPEResidential - Single Family
SUBDIVISIONNot In Subdivision
NEIGHBORHOOD309 - Jonesborough-The Ridges Subdiv
Property Description
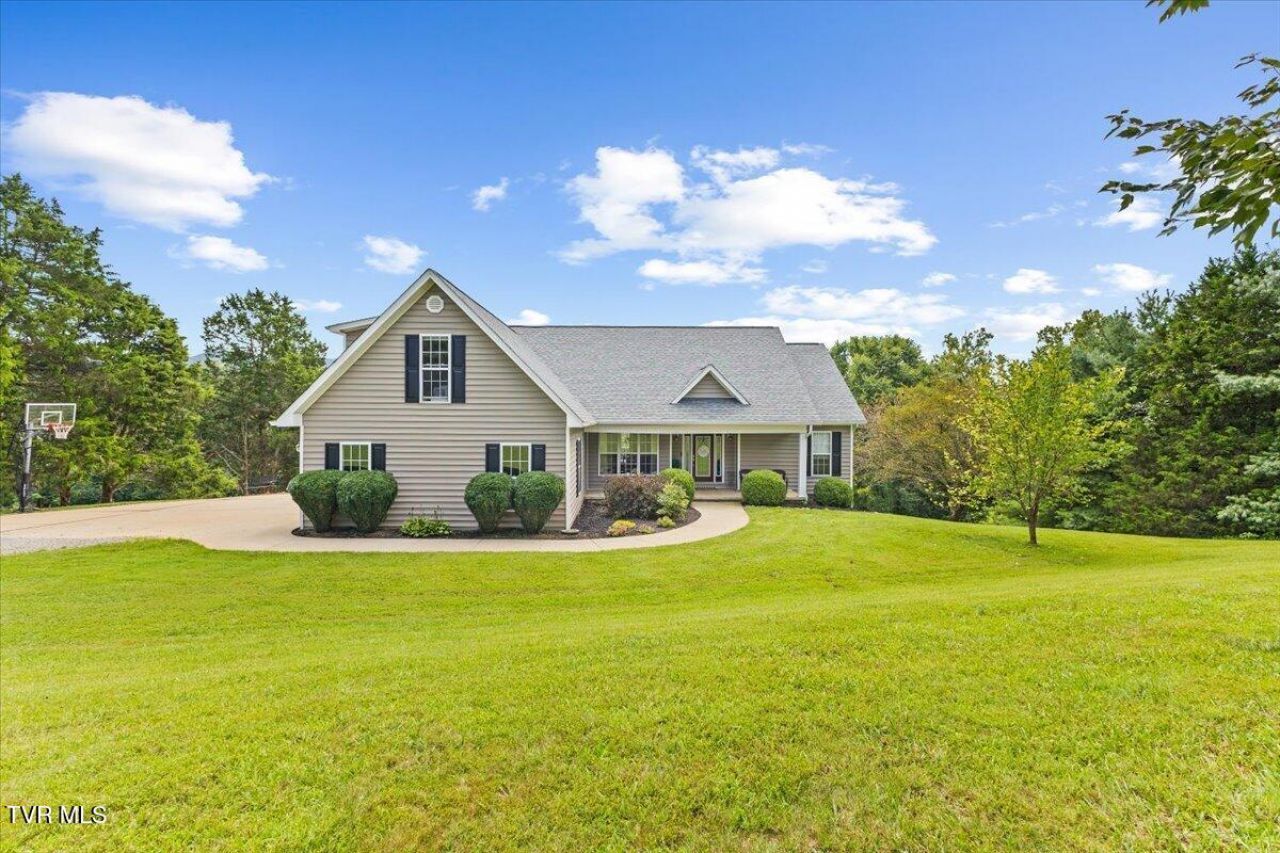
BEAUTIFUL ONE-LEVEL HOME ON 4 ACRES WITH MOUNTAIN VIEWS & PRIVACY!Discover the perfect blend of country tranquility and convenient city living in this beautiful home situated on approximately 4 farmable acres with breathtaking mountain and farmland views. Ideally located just minutes from Johnson City, ETSU, the VA, Johnson City Medical Center, shopping and dining, and historic downtown Jonesborough, this property offers privacy and peaceful surroundings without sacrificing convenience.With more than 3,900 finished square feet, the home offers 4-5 bedrooms, 3 full baths, and a 2-car garage, providing plenty of space for family, guests, work, and entertaining. The main level welcomes you with an inviting foyer, formal dining room featuring a tray ceiling, and a spacious great room with vaulted ceiling and abundant natural light. The well-appointed kitchen offers granite countertops, ample cabinet space, and a convenient breakfast nook.The main-level primary suite features a tray ceiling and a luxurious en-suite bath with a large tiled shower, Jacuzzi tub, double vanity, and walk-in closet. A spacious laundry room adds everyday convenience. Upstairs, the bonus room provides flexible space that could be used as an additional bedroom, playroom, office, or hobby area.The finished lower level offers exceptional versatility with an additional bedroom featuring a walk-in closet, full bath, large family room with fireplace, kitchenette, office/study, and storage area. This level would be ideal for an in-law suite, guest accommodations, home office, multigenerational living, or potential income-producing Airbnb space.Step outside and enjoy the expansive outdoor living areas, including a covered front porch, large composite back deck, fier pit area and covered back patio with hot tub. The approximately 4 farmable acres provide plenty of room for gardening, animals, recreation, or simply enjoying the peaceful country setting. A creek runs through the property, providing a water source for animals and adding to the property's tranquil atmosphere.Additional highlights include hardwood flooring, ceramic tile, LVP flooring in the basement, recessed lighting, crown molding, abundant natural light, and a whole-home UV water filtration system. Numerous recent updates provide added peace of mind, including a new septic system (May 2026), brand new roof (July 2026), new water heater (July 2026), new hardwood flooring in the primary bedroom (November 2025), composite deck (July 2023), heat pump (August 2020), and LVP flooring in the basement (November 2019); NO HOA dues - NO City Taxes!Enjoy the best of both worlds--a quiet country setting with gorgeous views and room to spread out, while remaining just minutes from the amenities of Johnson City and the charm of Historic Downtown Jonesborough. This exceptional property offers space, privacy, versatility, and a long list of updates. Don't miss the opportunity to make this beautiful property your new home!
Property Features
Property Type: Residential - Single Family
Basement: Yes
Basement: Finished, Full, Walk-Out Access
Cooling: Ceiling Fan(s), Central Air, Heat Pump
Fireplaces: 1
Garage: 2 car attached
Heating: Electric, Fireplace(s), Heat Pump
Home Style: Ranch, Traditional
Lot Size: 4.00 Acres
Roof Type: Asphalt, Shingle
Stories: 1.5
Year Built: 2005
Feature Descriptions
Appliances: Dishwasher, Disposal, Microwave, Range, Refrigerator, Water Softener
Association Amenities: Landscaping, Spa/Hot Tub
Community Features: Sidewalks
Exterior: Brick, Vinyl Siding
Exterior: Garden
Fireplace: Basement, Gas Log, Stone
Flooring: Carpet, Ceramic Tile, Hardwood, Luxury Vinyl
Interior: Primary Downstairs, Eat-in Kitchen, Entrance Foyer, Granite Counters, Open Floorplan, Remodeled, Walk-In Closet(s), Whirlpool
Laundry: Electric Dryer Hookup, Washer Hookup
Lot Dimensions: 4 Acres
Parcel Id: 076 054.17
Parking: Asphalt, Attached, Garage Door Opener, Gravel, Parking Pad
Rooms Total: 10
Sewer: Septic Tank
Special View Info: Mountain(s), Creek/Stream
Topography: Level, Pasture
Utilities: Electricity Connected, Propane, Water Available, Cable Connected
Water: Well
Windows: Double Pane Windows, Insulated Windows, Window Treatments
Zoning: Residential
Local Schools
High School: David Crockett
Middle School: Lamar
Elementary School: Lamar
Listed By / Shown By
Listed By
Agency Name: REMAX Checkmate, Inc. Realtors
Agency Phone: 423-282-0432
Shown By
Agent Name: Matt Bradley
Agent Phone: (865) 771-4146
Agency Title: Crye-Leike Real Estate Services

Source: Tennesse Virginia MLS
Estimate Your Payment
Estimated Payment
$ 1,636.20 per month $1,446.62 Principal & Interest $0.00 Property Tax (data not provided by mls) $189.58 Homeowner's InsuranceChange Payment Information
Privacy Policy / DMCA Notice / ADA Accessibility


This site is hosted, designed and copyright
© 1994 - 2026 by
Delta Media Group, Inc. -- Patent Pending --
4350 Greenwood Drive | MLS# 9999419
This single family home located at 4350 Greenwood Drive, Jonesborough, TN 37659 is currently listed for sale with an asking price of $650,000. This property was built in 2005 and has 4 bedrooms and 3 full baths with 3919 sq. ft. Greenwood Drive is located in the Not In Subdivision subdivision. Search Not In Subdivision real estate on mattbradley.easttnliving.net today.