Matt Bradley

BEDS2
BATHS2 full
SQUARE FEET1,028
MLS#712555
STATUSActive Contingent
PROPERTY TYPEResidential - Condominium
SUBDIVISIONLochmere
Property Description
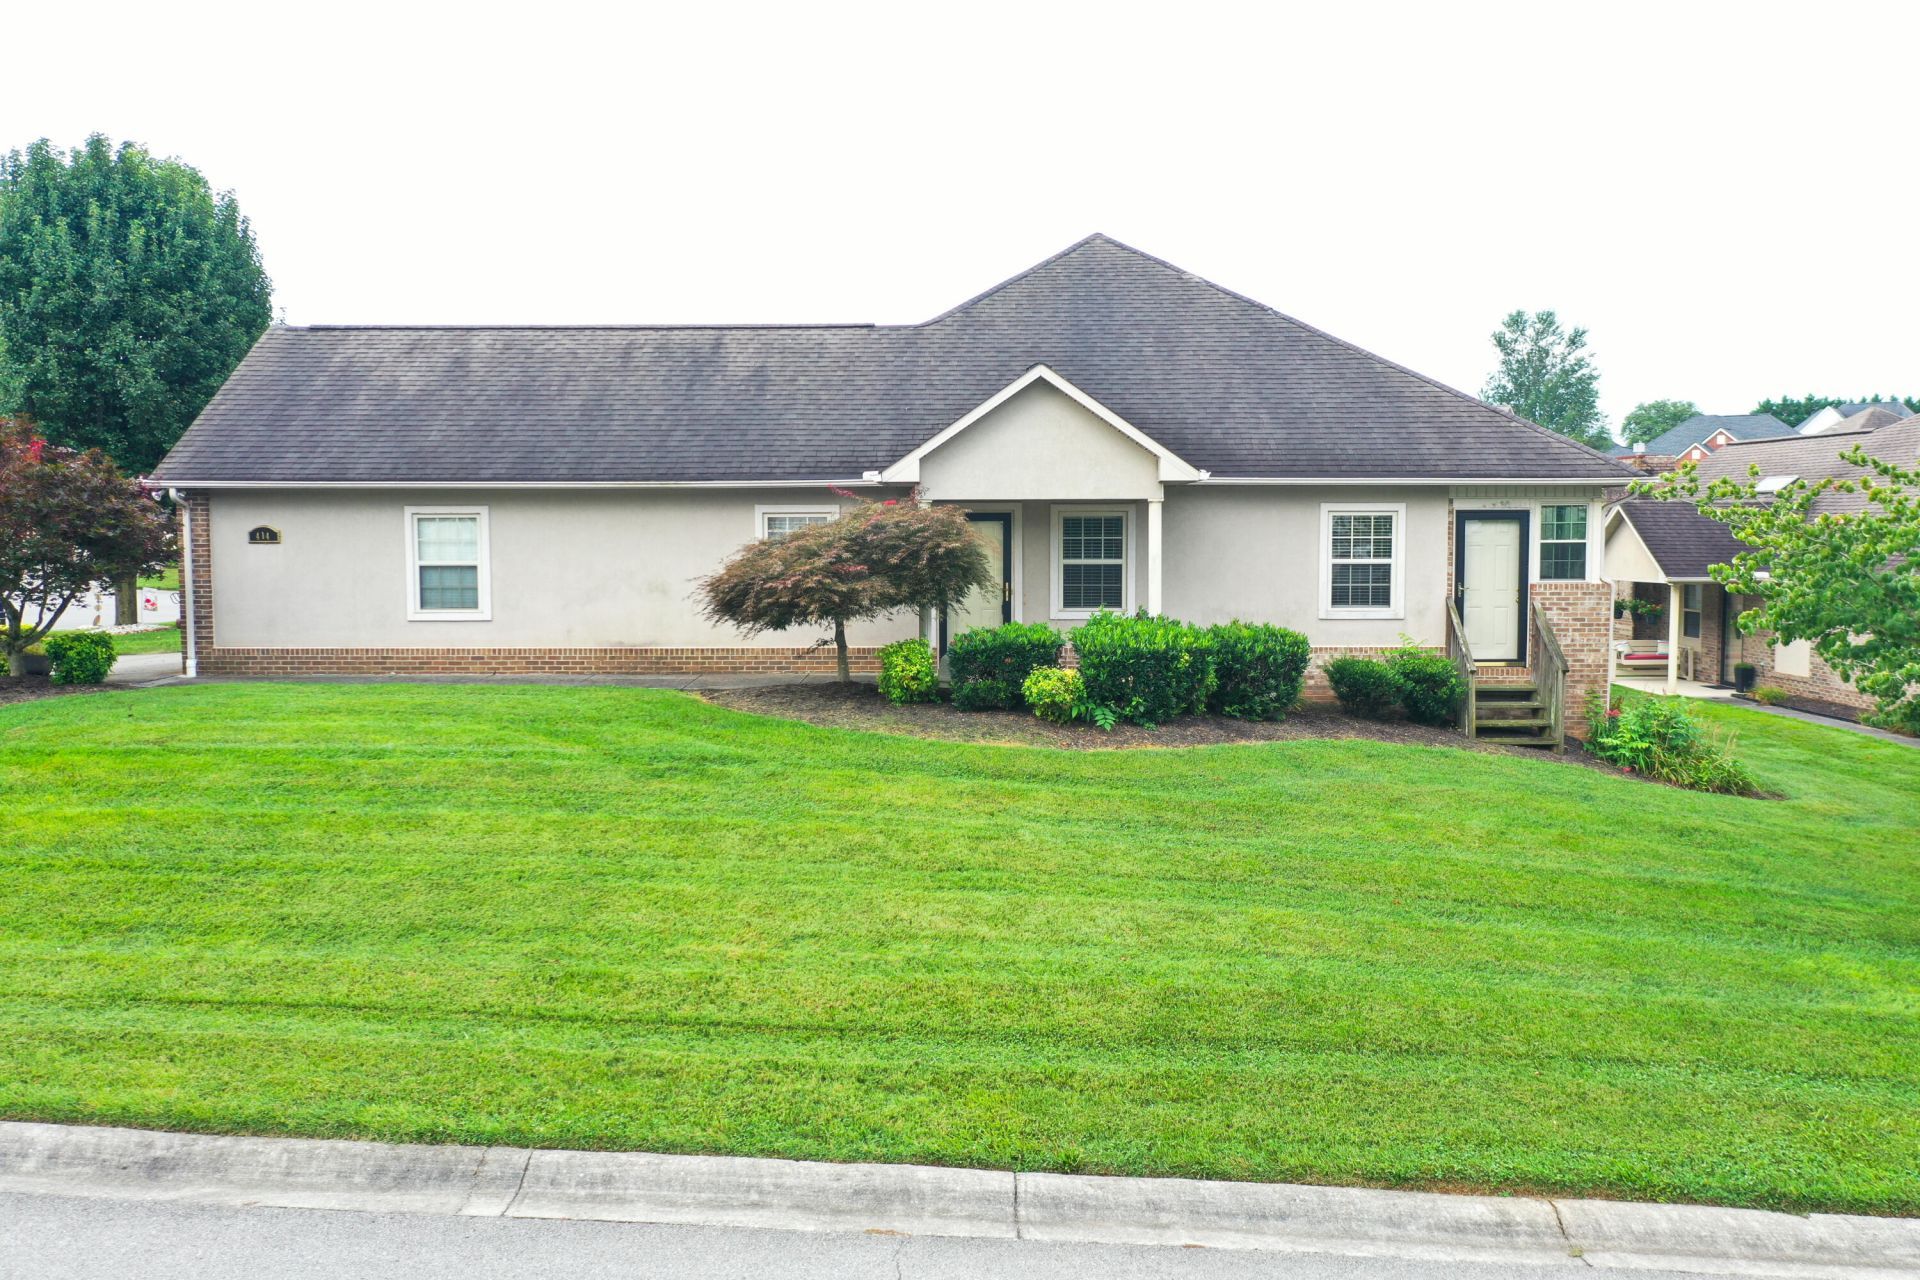
Welcome home to this beautifully maintained 2-bedroom, 2-bathroom condo offering easy one-level living and low-maintenance convenience! Featuring an open-concept layout, this home offers a spacious living area with a gas log fireplace, a well-appointed kitchen with backspace, solid-surface countertops, double oven, pantry, and new refrigerator along with a bright sunroom perfect for relaxing or enjoying your morning coffee. The primary bath offers a walk-in shower, while the second bathroom features a walk-in bathtub, providing both comfort and accessibility. You'll also appreciate the new heat pump/gas furnace for added peace of mind. Situated on a desirable corner lot, this condo also includes a 2-car garage with plenty of room for parking and storage. Best of all, the HOA takes care of exterior maintenance, yard, and landscaping, giving you more time to enjoy your home without the hassle of constant upkeep. With its convenient one-level floor plan, thoughtful updates, great storage, and maintenance-free living, this is a fantastic opportunity for anyone looking for comfort, convenience, and easy living! Plus don't forget all of Lochmere's amenities including pool, walking track, stocked fishing lake, pickle ball/tennis/basketball court, picnic area, volleyball court, and playground.
Property Features
Property Type: Residential - Condominium
Cooling: Electric, Heat Pump
Fireplaces: 1
Garage: 2 car attached
Heating: Natural Gas
Home Style: Traditional
Roof Type: Shingle
Stories: 1.0
Year Built: 2006
Feature Descriptions
Appliances: Dishwasher, Washer/Dryer Stacked, Refrigerator, Microwave, Gas Water Heater, Electric Range
Days on Site: 1
Exterior: Rain Gutters
Exterior: Synthetic Stucco, Vinyl Siding
Fencing: None
Fireplace: Gas Log, Living Room
Flooring: Carpet, Tile, Hardwood
Gas: Atmos
HOA Y/N: Yes
Interior: Ceiling Fan(s), Whirlpool Tub, Solid Surface Counters, Walk-In Closet(s), Pantry
Laundry: Laundry Closet, Main Level
Lot: City Lot, Corner Lot
Parcel #: 024N A 04706 414
Rooms Total: 7
Water: Public
Windows: Insulated Windows, Vinyl Frames
Local Schools
High School: West
Middle School: Lincoln
Elementary School: West Elementary
Listed By / Shown By
Listed By
Agency Name: Crye-Leike Lakeway Real Estate

Shown By
Agent Name: Matt Bradley
Agent Phone: (865) 771-4146
Source: Lakeway MLS
Estimate Your Payment
Estimated Payment
$ 679.40 per month $600.68 Principal & Interest $0.00 Property Tax (data not provided by mls) $78.72 Homeowner's InsuranceChange Payment Information
Privacy Policy / DMCA Notice / ADA Accessibility


This site is hosted, designed and copyright
© 1994 - 2026 by
Delta Media Group, Inc. -- Patent Pending --
414 Lochmere Drive | MLS# 712555
This condo located at 414 Lochmere Drive, Morristown, TN 37814 is currently listed for sale by Crye-Leike Lakeway Real Estate, with an asking price of $269,900. This property was built in 2006 and has 2 bedrooms and 2 full baths with 1028 sq. ft. Lochmere Drive is located in the Lochmere subdivision. Search Lochmere real estate on mattbradley.easttnliving.net today.