Matt Bradley

BEDS4
BATHS4 full 1 partial
SQUARE FEET4,179
MLS#1351344
STATUSActive
PROPERTY TYPEResidential - Single Family
SUBDIVISIONJeremy Robinson Division
NEIGHBORHOODPutnam County - 53
Property Description
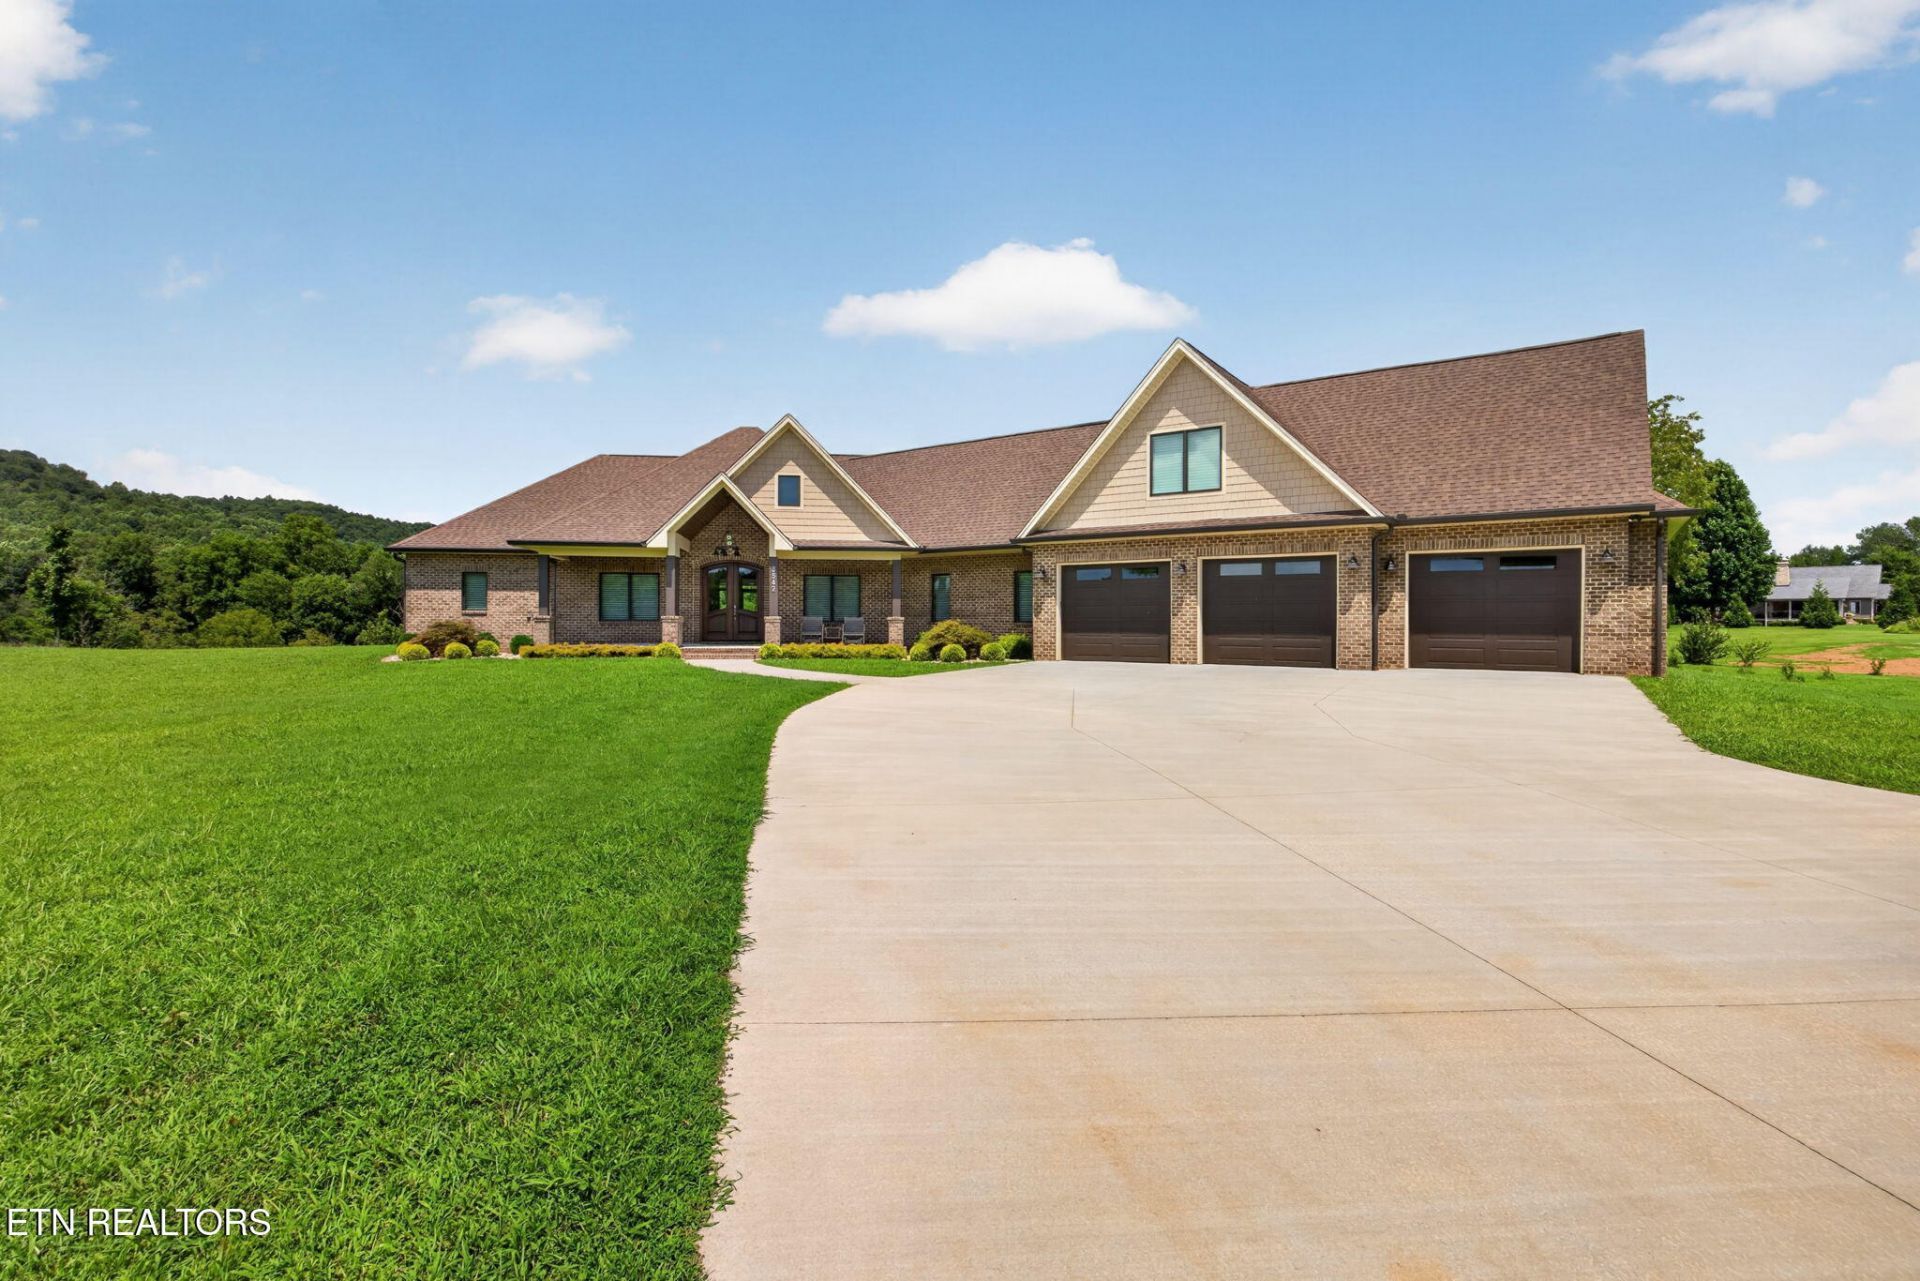
Waterfront estate with 3.57 acres that is quintessentially Tennessee! Custom built for the current owners with 2x6 construction, Pella windows, 8' tall garage doors, whole home generator, and a large elevator. Luxury touches include hickory hardwood floors throughout, trim and moldings from Winell Lee, Alder wood interior doors, in-garage tornado shelter, and real cook's kitchen with gas range, large island and a butler's pantry complete with fridge space and sink. The 3400 sq ft main floor houses an immense great room with walls of windows and doors overlooking the property and the river, 4 main floor bedrooms including two primary bedrooms, ample closet space, a 600 sq ft vaulted back porch, and an 1100 sq ft garage. Upstairs there's a rambling bonus space with full bath, bedroom and additional storage.
Property Features
Property Type: Residential - Single Family
Cooling: Central Cooling
Fireplaces: 1
Fuel Type: Electric, Gas
Garage: 3 car attached
Heating: Central, Natural Gas, Electric
Home Style: Craftsman
Lot Size: 3.57 Acres
Amenities
Walk-In Closet(s)
Cathedral Ceiling(s)
Kitchen Island
Elevator
Breakfast Bar
Feature Descriptions
Appliances: Tankless Water Heater, Gas Cooktop, Dishwasher, Disposal, Microwave, Refrigerator
Days on Site: 2
Exterior: Cedar, Brick, Frame
Fireplace: Gas Log
Flooring: Hardwood, Tile
Lot: River, Waterfront
Parcel #: 082 04321 000
Parking: Attached, RV Parking, Main Level
Security Features: Smoke Detector
Sewer: Septic Tank
Special View Info: Mountain View, Countr
SQFT Total: 4179
View: Mountain View, Country Setting
Water: Public
Listed By / Shown By
Listed By
Agency Name: The Property Company, LLC
Shown By
Agent Name: Matt Bradley
Agent Phone: (865) 771-4146
Agency Title: Crye-Leike Real Estate Services

Source: East Tennessee REALTORS
Estimate Your Payment
Estimated Payment
$ 3,398.26 per month $3,004.51 Principal & Interest $0.00 Property Tax (data not provided by mls) $393.75 Homeowner's InsuranceChange Payment Information
Privacy Policy / DMCA Notice / ADA Accessibility


This site is hosted, designed and copyright
© 1994 - 2026 by
Delta Media Group, Inc. -- Patent Pending --
3542 Seven Springs Rd | MLS# 1351344
This single family home located at 3542 Seven Springs Rd, Cookeville, TN 38506 is currently listed for sale with an asking price of $1,350,000. This property has 4 bedrooms and 4 full and 1 partial baths with 4179 sq. ft. Seven Springs Rd is located in the Jeremy Robinson Division subdivision. Search Jeremy Robinson Division real estate on mattbradley.easttnliving.net today.