Matt Bradley

BEDS4
BATHS3 full 2 partial
SQUARE FEET3,807
MLS#9999360
STATUSActive
PROPERTY TYPEResidential - Single Family
SUBDIVISIONNot In Subdivision
NEIGHBORHOOD513 - Lee County
Property Description
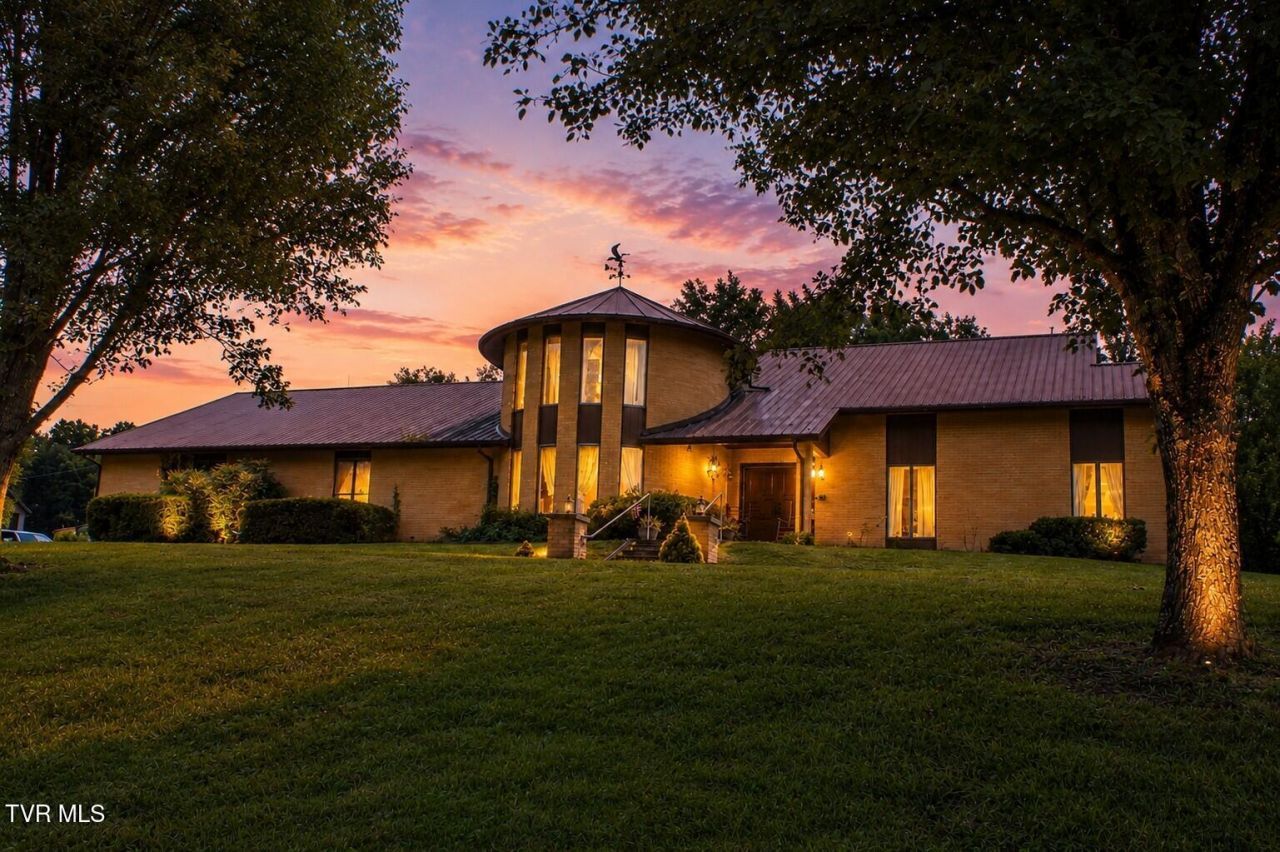
Fronting Wilderness Road on the Edge of Town, this Custom Built Brick Home and 6+- Acres Offer the Perfect Combination of Space, Privacy , Convenience, and Country Living. With 4 Bedrooms, 3 Full Baths, and 2 Half Baths.This Distinctive Property Provides an Abundance of Room for Family, Entertaining, Hobbies, and Outdoor Living. From the Moment You Enter Through the Beautifully Carved Double Front Doors, You Are Welcomed by an Impressive Entrance Foyer and a Spacious, Thoughtfully Designed Interior. The Home Features an Open Floor Plan, Formal Dining Room, and a Comfortable Living Room with Fireplace. The den Offers Another Inviting Gathering Space with a Fireplace and Built In Shelving, While the Adjoining Sunroom Provides a Wonderful Place to Relax and Enjoy Views of the Property The Spacious Kitchen is Designed for Both Everyday Living and Entertaining Featuring a Large Center Island (Jen Air Range), Stainless Steel Appliances (Two Ovens, Refrigerator/Freezer, Dishwasher) Garbage Disposal, Abundant Cabinetry, and Two Pantries. A Separate Laundry Room Adds to the Home's Functionality. Conveniently Located on the Ground Level is the Large Primary Suite with a Full Bath (Double Sink Vanity and Walkin Handicapped Accessible Tub/Shower.) A Striking Circular Staircase Leads to the Upstairs Sitting Area, Where You Will Find Two Additional Bedrooms,Full Bath, and Extra Large Storage Room. This Thoughtful Floorplan Offers Flexibilty and Plenty of Storage Throughout. Additional features Include a Private Ground Floor Fouth Bedroom (W/Bath) Perfect for Exended Family, a Double Garage, a Detached Garage/Shop, and an Additional Small Storage Building, Providing Excellent Space for Vehicles, Equipment, Hobbies, and Workshop Needs. Outside, the Property Offers a Circular Driveway, Level-to-Rolling Lawn, and Mature Trees, Creating a Beautiful Setting with Plenty of Room to Enjoy the Outdoors. The Acreage Provides Excellent Potential for Horses, Cattle, Pasture, Gardening, or Simply Enjoying the Peaceful Country Setting, all While Being Conveniently Located Near Jonesville. A Rare Opportunity to Own a Custom Brick Home with Generous Living space, Exceptional Storage, Multiple Outbuildings, and Acreage in a Convenient Location .
Property Features
Property Type: Residential - Single Family
Basement: Crawl Space
Cooling: Heat Pump
Fireplaces: 2
Garage: 2 car attached
Heating: Fireplace(s), Heat Pump
Home Style: Contemporary
Lot Size: 5.98 Acres
Roof Type: Metal
Stories: 1.5
Year Built: 1978
Feature Descriptions
Appliances: Dishwasher, Disposal, Double Oven, Dryer, Microwave, Refrigerator, Trash Compactor, Washer
Association Amenities: Landscaping
Community Features: Golf
Days on Site: 2
Exterior: Brick, Other
Fireplace: Gas Log, Great Room, Living Room
Flooring: Carpet, Ceramic Tile, Hardwood
Foundation: Block
Interior: Primary Downstairs, Central Vac (Plumbed), Central Vacuum, Entrance Foyer, Handicap Modified, Kitchen Island, Open Floorplan, Pantry, Utility Sink
Lot Dimensions: See Plat A/15
Parcel Id: 53d-(7)-1,2
Parking: Asphalt, Attached, Circular Driveway, Concrete, Detached, Garage Door Opener
Rooms Total: 10
Sewer: Private Sewer
Special View Info: Mountain(s)
Structures: Garage(s), Outbuilding
Topography: Rolling Slope
Utilities: Electricity Connected, Water Connected
Water: Public
Windows: Double Pane Windows
Zoning: R-1
Local Schools
High School: Lee Co
Middle School: Jonesville
Elementary School: Flatwoods
Listed By / Shown By
Listed By
Agency Name: Fannon Land & Auction
Agency Phone: 276-546-4650
Shown By
Agent Name: Matt Bradley
Agent Phone: (865) 771-4146
Agency Title: Crye-Leike Real Estate Services

Source: Tennesse Virginia MLS
Estimate Your Payment
Estimated Payment
$ 1,321.55 per month $1,168.42 Principal & Interest $0.00 Property Tax (data not provided by mls) $153.13 Homeowner's InsuranceChange Payment Information
Privacy Policy / DMCA Notice / ADA Accessibility


This site is hosted, designed and copyright
© 1994 - 2026 by
Delta Media Group, Inc. -- Patent Pending --
34142 Wilderness Road | MLS# 9999360
This single family home located at 34142 Wilderness Road, Jonesville, VA 24263 is currently listed for sale with an asking price of $525,000. This property was built in 1978 and has 4 bedrooms and 3 full and 2 partial baths with 3807 sq. ft. Wilderness Road is located in the Not In Subdivision subdivision. Search Not In Subdivision real estate on mattbradley.easttnliving.net today.