Matt Bradley

BEDS5
BATHS3 full
SQUARE FEET2,480
MLS#1351547
STATUSActive
PROPERTY TYPEResidential - Single Family
SUBDIVISIONHardin Valley Heights
NEIGHBORHOODKnox County - 1
Property Description
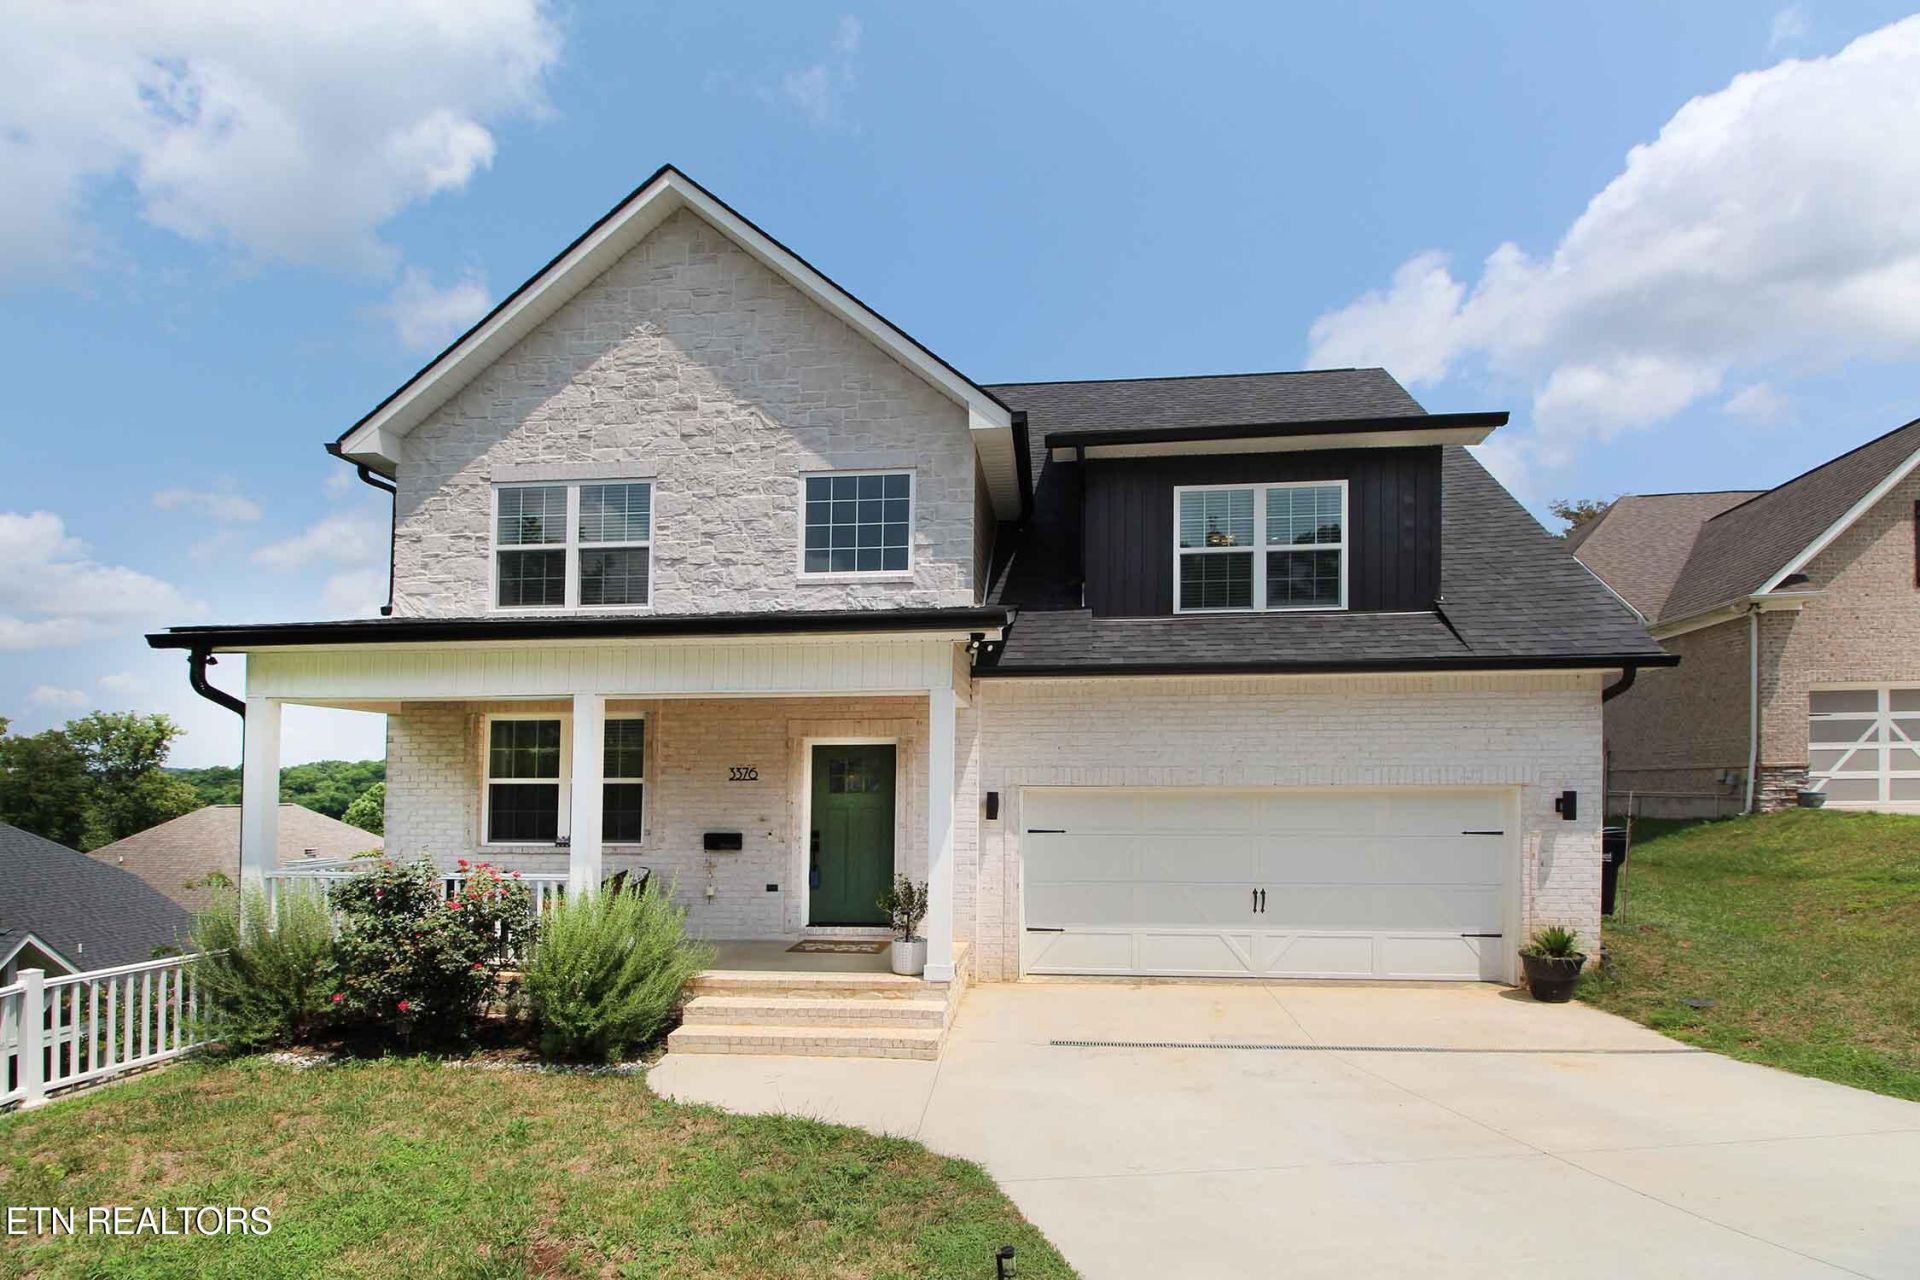
Beautifully Renovated 5-Bedroom HomeWelcome to this lovely 5-bedroom, 3-bath home located in a quiet neighborhood with a spacious lot and a fantastic floor plan. The main bedroom is conveniently located on the main level, offering comfort and privacy.The home features LVP flooring and tile throughout, along with beautiful quartz countertops and all-stainless-steel appliances, including the refrigerator. The kitchen is a standout with a vented range, pot filler, and farmhouse-style sink**.The spacious primary suite offers a custom tile walk-in shower, impressive walk-in closet, and beautifully finished bath. The additional tile walk-in showers throughout the home provide a stylish, modern touch.Additional features include an epoxy-coated garage floor, generous outdoor space, and thoughtful updates throughout. With its combination of quality finishes, functional layout, and desirable location, this home truly must be seen to appreciate!
Property Features
Property Type: Residential - Single Family
Cooling: Central Cooling
Fireplaces: 1
Fuel Type: Electric, Gas
Garage: 2 car attached
Heating: Heat Pump, Natural Gas, Electric
Home Style: Traditional
Lot Size: 0.01 Acres
Amenities
Walk-In Closet(s)
Kitchen Island
Pantry
Feature Descriptions
Appliances: Gas Range, Dishwasher, Disposal, Microwave, Range, Refrigerator, Self Cleaning Oven
Exterior: Vinyl Siding, Brick, Frame
Fireplace: Electric
Flooring: Vinyl, Tile
Lot: Other
Lot Dimensions: 25.27 X 246.62 X IRR
Parcel #: 089BE024
Parking: Off-Street Parking, Attached, Main Level
Security Features: Smoke Detector
Sewer: Public Sewer
Special View Info: Other
SQFT Total: 2480
View: Other
Water: Public
Local Schools
Middle School: Hardin Valley
Elementary School: Hardin Valley
Listed By / Shown By
Listed By
Agency Name: Realty Executives Associates
Shown By
Agent Name: Matt Bradley
Agent Phone: (865) 771-4146
Agency Title: Crye-Leike Real Estate Services

Source: East Tennessee REALTORS
Estimate Your Payment
Estimated Payment
$ 1,346.47 per month $1,190.46 Principal & Interest $0.00 Property Tax (data not provided by mls) $156.01 Homeowner's InsuranceChange Payment Information
Privacy Policy / DMCA Notice / ADA Accessibility


This site is hosted, designed and copyright
© 1994 - 2026 by
Delta Media Group, Inc. -- Patent Pending --
3376 Flagstaff Lane | MLS# 1351547
This single family home located at 3376 Flagstaff Lane, Knoxville, TN 37931 is currently listed for sale with an asking price of $534,900. This property has 5 bedrooms and 3 full baths with 2480 sq. ft. Flagstaff Lane is located in the Hardin Valley Heights subdivision. Search Hardin Valley Heights real estate on mattbradley.easttnliving.net today.