Matt Bradley

BEDS3
BATHS1 full 2 partial
SQUARE FEET1,351
MLS#9999350
STATUSActive
PROPERTY TYPEResidential - Single Family
SUBDIVISIONNot In Subdivision
NEIGHBORHOOD403 - Bloomingdale Crown Col Windrid
Property Description
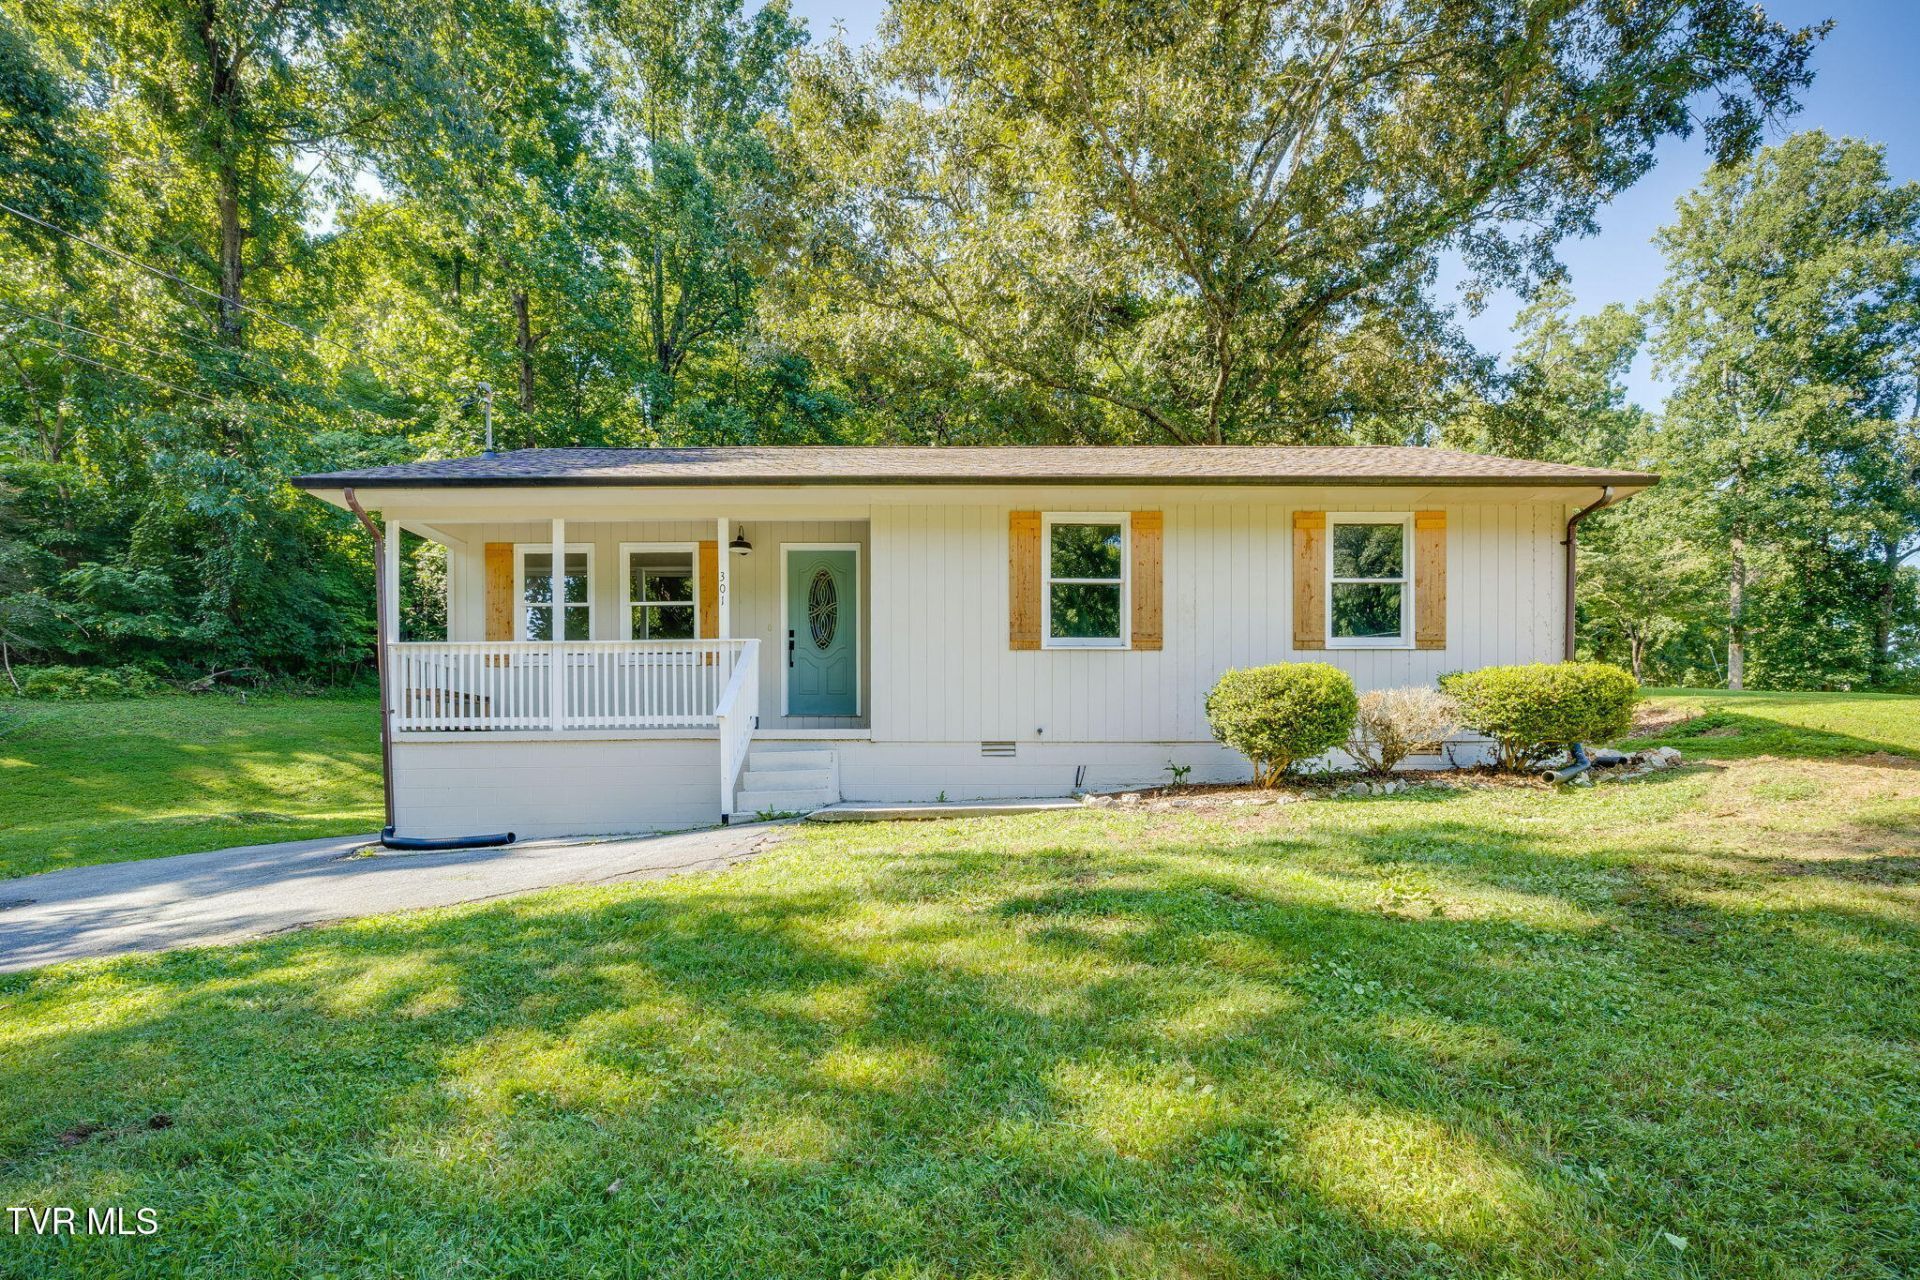
Remodeled home with a guest unit! This charming, single-story cottage features 3 bedrooms and 1.5 baths in the main house, along with an additional bedroom or office and a half bath in the finished outbuilding. The front porch leads into a spacious living and dining area that includes a newly renovated kitchen. The kitchen is equipped with butcher block countertops, a tiled backsplash, stainless steel appliances, ample cabinet space, and a pantry. All on the main level, you will find a primary bedroom with an ensuite half bath, as well as two additional bedrooms and a full hallway bathroom. There are plenty of closets for extra storage throughout the home. At the back, there's a large deck perfect for outdoor activities, which conveniently connects to the bonus structure that can serve various purposes based on your needs. Situated on a quiet, rural road on nearly half an acre, this home is conveniently located near Kingsport and has no city taxes. Newer finishes throughout, as well as updated water lines, an encapsulated crawl space, water heater, and newer HVAC and roof systems, this property is truly move-in ready. Schedule your showing today!
Property Features
Property Type: Residential - Single Family
Basement: Crawl Space
Cooling: Ceiling Fan(s), Heat Pump, Wall Unit(s)
Heating: Heat Pump
Home Style: Ranch
Lot Size: 0.47 Acres
Roof Type: Shingle
Stories: 1.0
Year Built: 1980
Feature Descriptions
Appliances: Dishwasher, Electric Range, Microwave, Refrigerator
Days on Site: 1
Exterior: Vinyl Siding, Wood Siding
Flooring: Carpet, Luxury Vinyl
Foundation: Block
Laundry: Electric Dryer Hookup, Washer Hookup
Lot Dimensions: 126 x 188 IRR
Parcel Id: 030c C 007.00
Parking: Asphalt
Rooms Total: 8
Sewer: Septic Tank
Structures: Outbuilding
Topography: Level, Sloped
Water: Public
Zoning: R 1
Local Schools
High School: West Ridge
Middle School: Sullivan Heights Middle
Elementary School: Ketron
Listed By / Shown By
Listed By
Agency Name: Snyder Real Estate Co. Inc.
Agency Phone: 423-578-1998
Shown By
Agent Name: Matt Bradley
Agent Phone: (865) 771-4146
Agency Title: Crye-Leike Real Estate Services

Source: Tennesse Virginia MLS
Estimate Your Payment
Estimated Payment
$ 591.55 per month $523.01 Principal & Interest $0.00 Property Tax (data not provided by mls) $68.54 Homeowner's InsuranceChange Payment Information
Privacy Policy / DMCA Notice / ADA Accessibility


This site is hosted, designed and copyright
© 1994 - 2026 by
Delta Media Group, Inc. -- Patent Pending --
301 Larkspur Drive | MLS# 9999350
This single family home located at 301 Larkspur Drive, Kingsport, TN 37660 is currently listed for sale with an asking price of $235,000. This property was built in 1980 and has 3 bedrooms and 1 full and 2 partial baths with 1351 sq. ft. Larkspur Drive is located in the Not In Subdivision subdivision. Search Not In Subdivision real estate on mattbradley.easttnliving.net today.