Matt Bradley

BEDS4
BATHS2 full
SQUARE FEET1,962
MLS#9994457
STATUSActive
PROPERTY TYPEResidential - Single Family
SUBDIVISIONNot Listed
NEIGHBORHOOD101 - Bristol VA (City)
Property Description
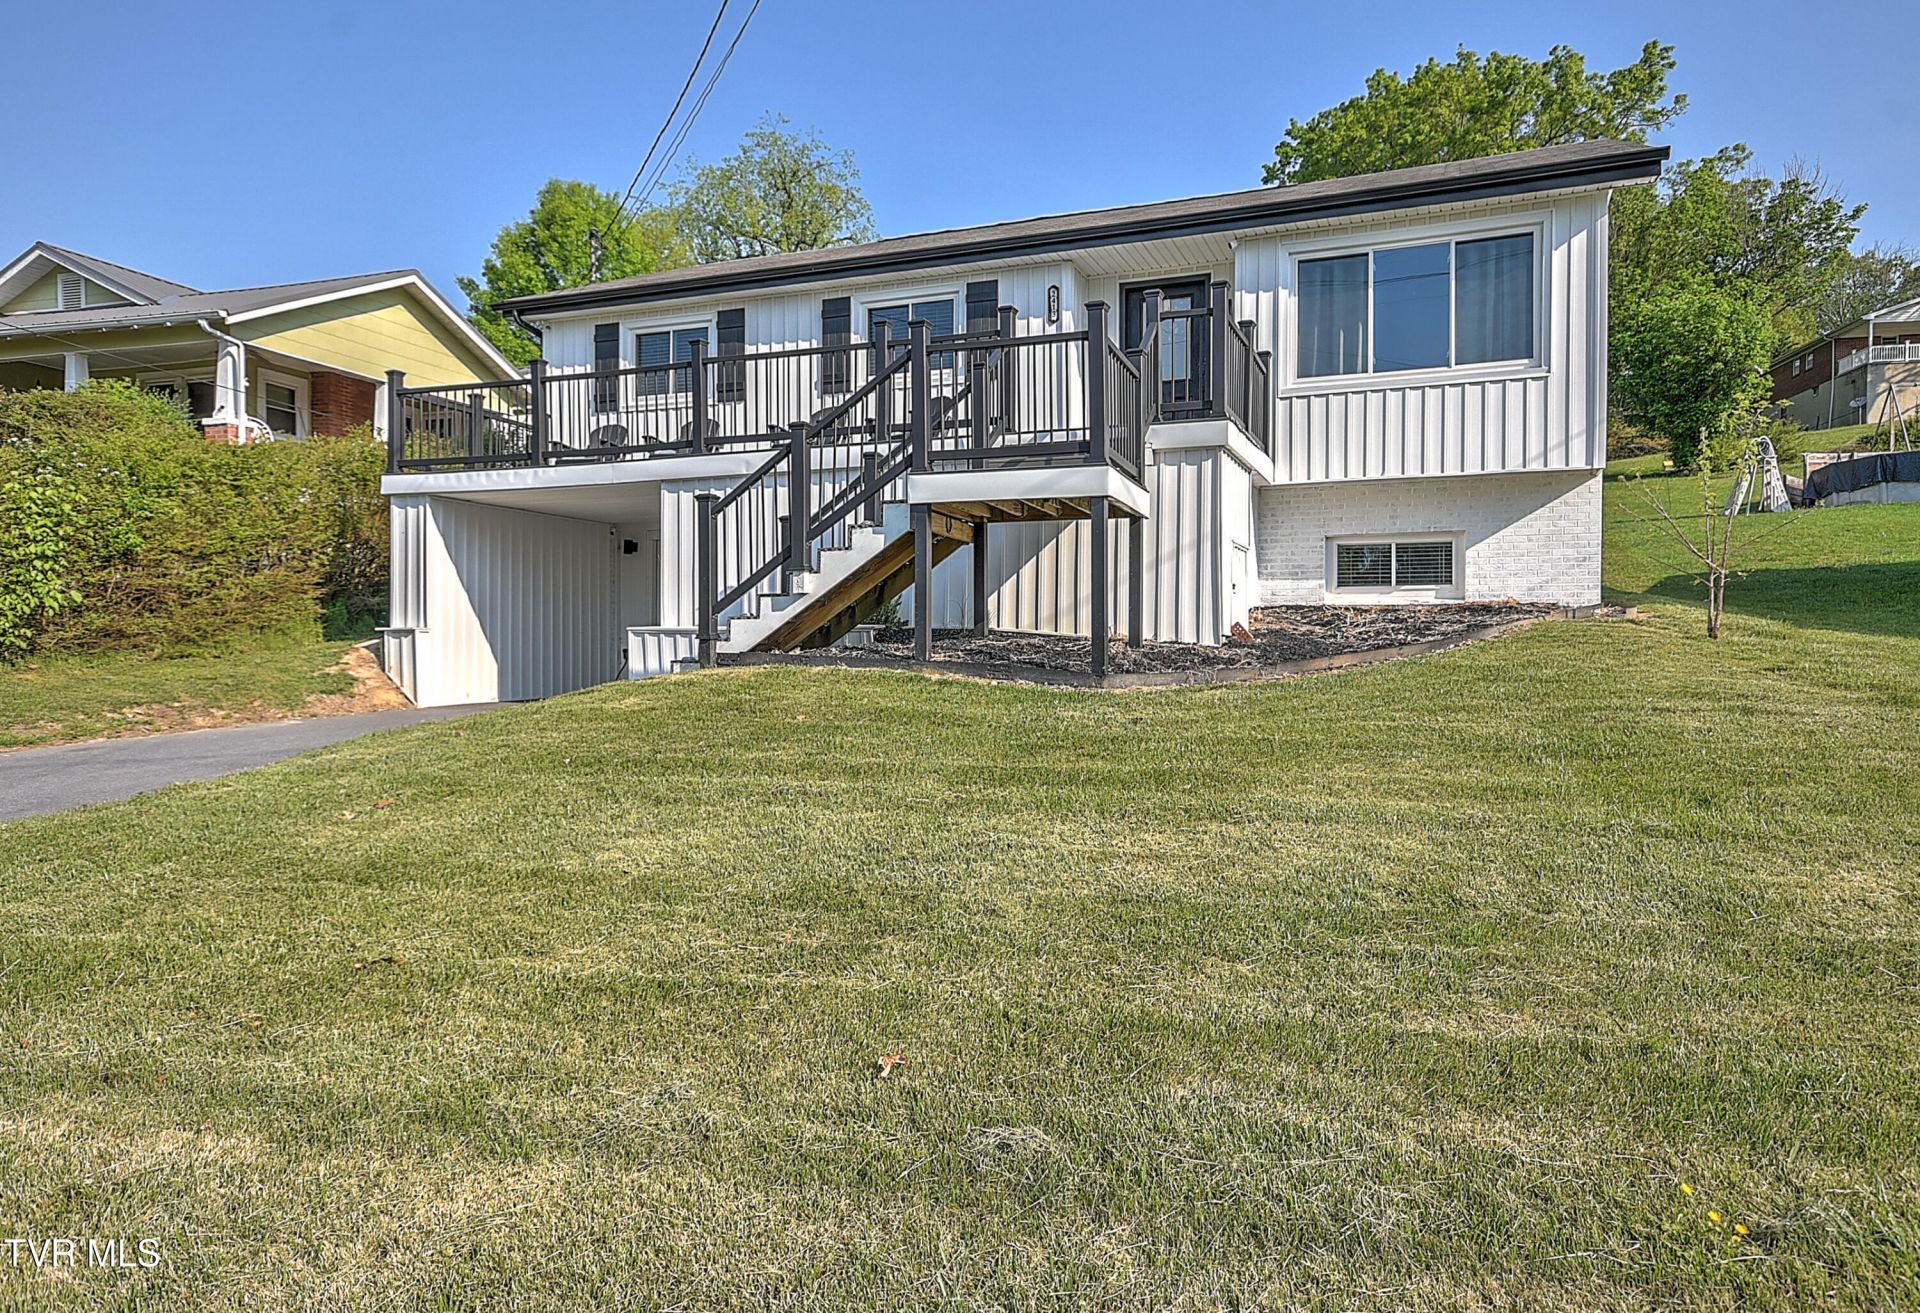
Completely renovated and move-in ready, this stylish home offers the perfect blend of comfort, convenience, and investment potential. Sold fully furnished, it's ideal for a primary residence, second home, or short-term rental opportunity.Step inside to find a completely remodeled interior featuring modern finishes, updated systems, and thoughtful touches throughout. Every detail has been carefully curated--from the stylish furnishings to the functional layout--creating a space that feels both comfortable and turnkey from day one. Located just steps from downtown Bristol, dining, shopping, and entertainment, including the Hard Rock Casino, this property delivers unbeatable accessibility and strong rental appeal.Whether you're looking to move right in or generate immediate income, this one is ready to go!
Property Features
Property Type: Residential - Single Family
Basement: Block
Cooling: Heat Pump
Heating: Heat Pump
Home Style: Traditional
Lot Size: 0.25 Acres
Roof Type: Shingle
Stories: 2.0
Year Built: 1971
Feature Descriptions
Appliances: Dishwasher, Dryer, Electric Range, Microwave, Refrigerator, Washer
Days on Site: 109
Exterior: Brick
Flooring: Luxury Vinyl
Foundation: Block
Interior: Eat-in Kitchen, Granite Counters, Kitchen/Dining Combo, Open Floorplan, Wet Bar
Laundry: Electric Dryer Hookup, Washer Hookup
Lot Dimensions: 60x180
Parcel Id: 23 18 108a
Parking: Driveway
Rooms Total: 6
Sewer: Public Sewer
Structures: Outbuilding
Topography: Rolling Slope
Utilities: Electricity Connected, Sewer Connected
Water: Public
Windows: Double Pane Windows, Insulated Windows
Zoning: Res
Local Schools
High School: Virginia
Middle School: Virginia
Elementary School: Stonewall Jackson Elementary
Listed By / Shown By
Listed By
Agency Name: eXp Realty, LLC
Agency Phone: 888-519-5113
Shown By
Agent Name: Matt Bradley
Agent Phone: (865) 771-4146
Agency Title: Crye-Leike Real Estate Services

Source: Tennesse Virginia MLS
Estimate Your Payment
Estimated Payment
$ 754.92 per month $667.45 Principal & Interest $0.00 Property Tax (data not provided by mls) $87.47 Homeowner's InsuranceChange Payment Information
Privacy Policy / DMCA Notice / ADA Accessibility


This site is hosted, designed and copyright
© 1994 - 2026 by
Delta Media Group, Inc. -- Patent Pending --
2413 Catherine Street | MLS# 9994457
This single family home located at 2413 Catherine Street, Bristol, VA 24201 is currently listed for sale with an asking price of $299,900. This property was built in 1971 and has 4 bedrooms and 2 full baths with 1962 sq. ft. Catherine Street is located in the Not Listed subdivision. Search Not Listed real estate on mattbradley.easttnliving.net today.