Matt Bradley

BEDS3
BATHS2 full
SQUARE FEET1,716
MLS#9999205
STATUSActive
PROPERTY TYPEResidential - Single Family
SUBDIVISIONNot In Subdivision
NEIGHBORHOOD104 - Bristol TN (County)
Property Description
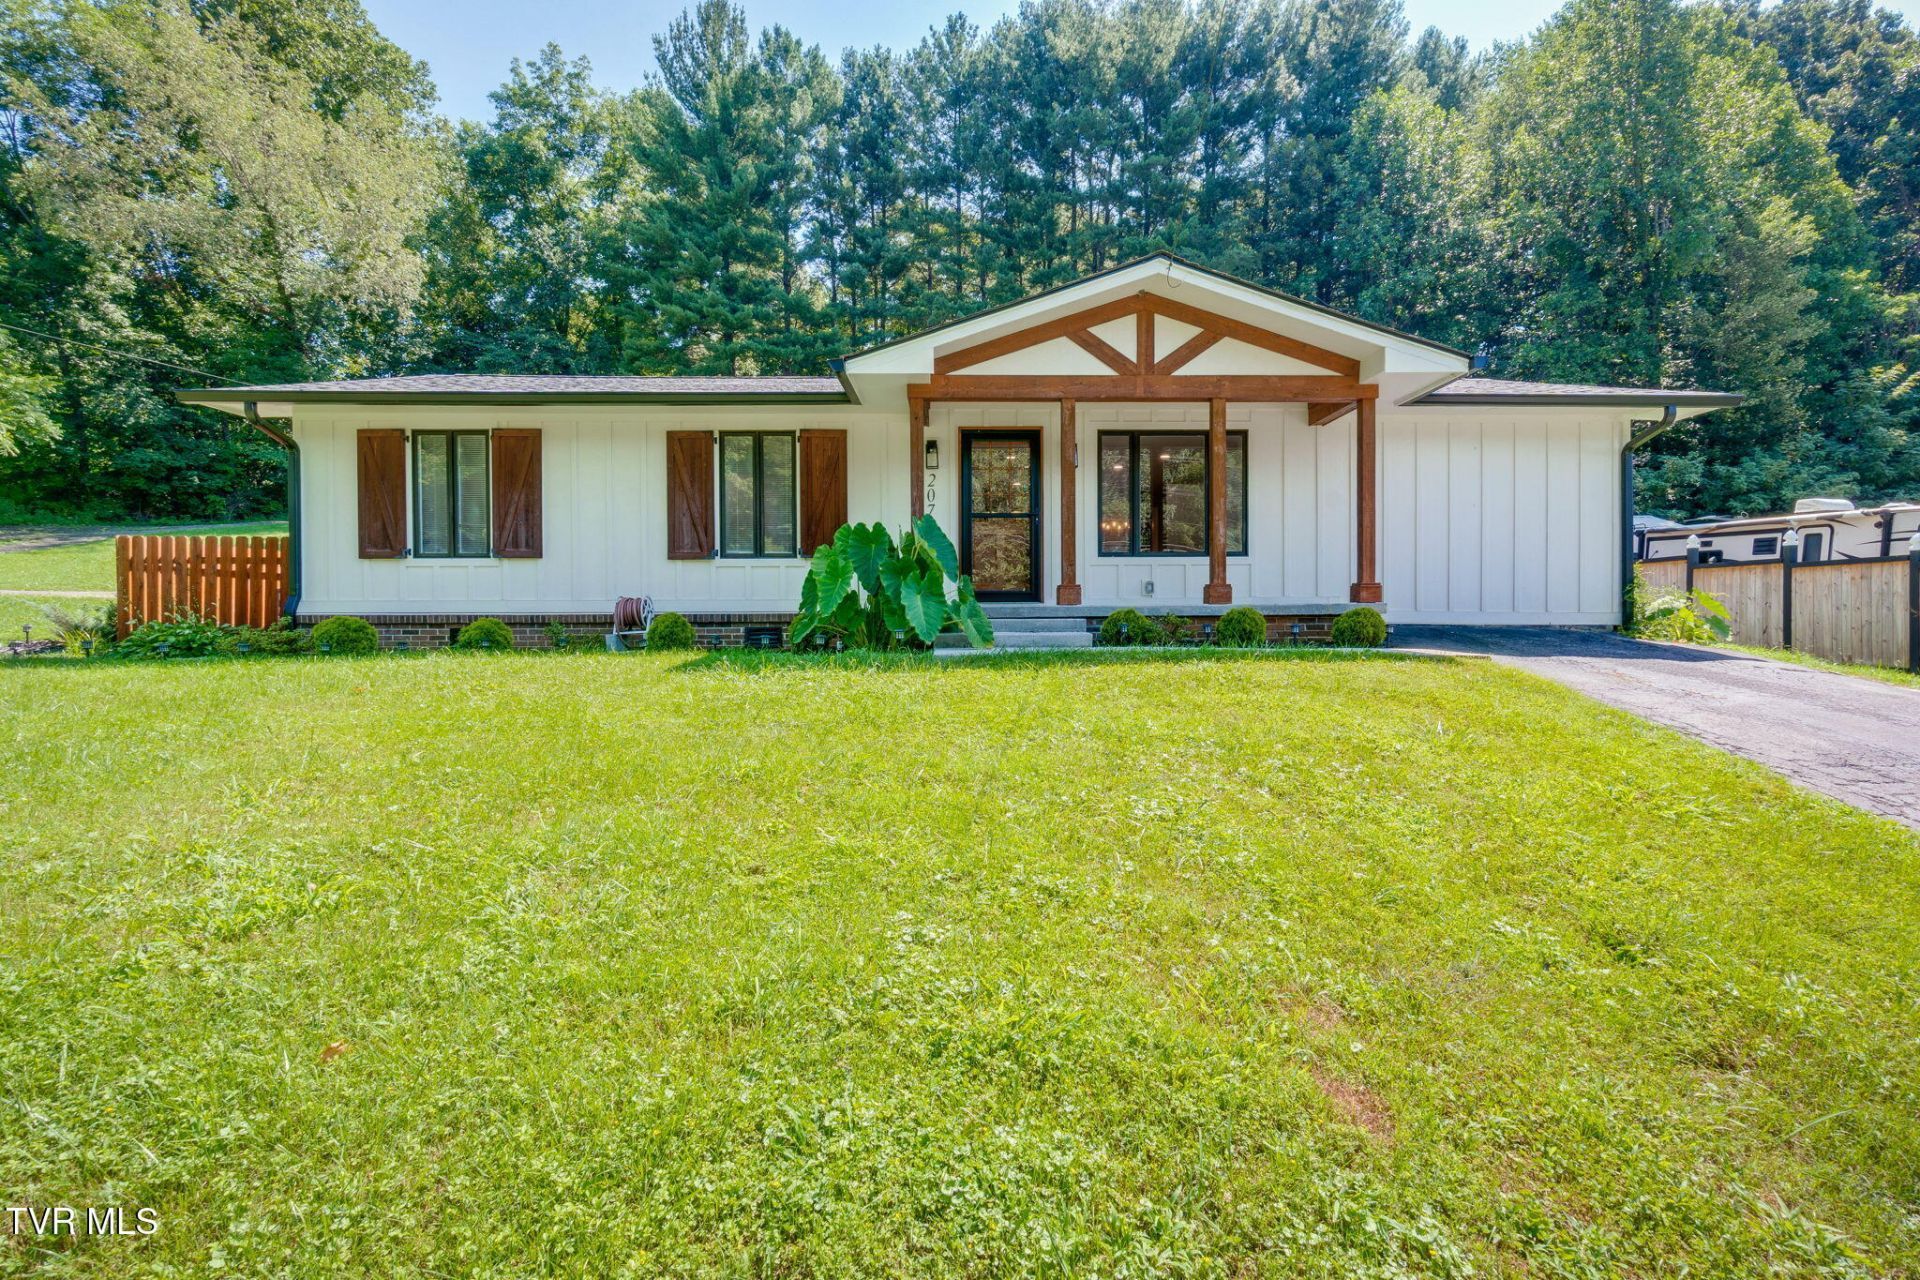
Welcome home to this beautifully remodeled gem offering modern luxury and unmatched peace of mind on a one acre lot near South Holston Lake and all the best Bristol amenities! Step inside to find a light-filled 3-bedroom, 2-bathroom layout featuring elegant luxury vinyl plank flooring throughout the main living areas, warm carpet in the bedrooms, tile in the baths, and a gourmet kitchen showcasing stunning marble countertops. Built with major structural and mechanical upgrades, this property boasts a whole-house 24 kW Generac generator, an updated breaker box, and a fully encapsulated crawl space complete with a sump pump, dehumidifier, and additional support piles. Outside, enjoy the spacious acreage along with a large detached workshop equipped with a 50-year roof, installed in the last 3 years, making this home a rare blend of pristine finishes, quality engineering, and prime location. All information contained herein is gathered from third party sources, tax records, homeowner and is subject to buyers and buyer's agent verification.
Property Features
Property Type: Residential - Single Family
Basement: Crawl Space, Sump Pump
Cooling: Heat Pump
Heating: Heat Pump
Home Style: Ranch
Lot Size: 1.02 Acres
Roof Type: Shingle
Stories: 1.0
Year Built: 1980
Feature Descriptions
Appliances: Dishwasher, Electric Range, Microwave, Refrigerator
Association Amenities: Landscaping
Days on Site: 5
Equipment (Other): Dehumidifier, Generator
Exterior: Wood Siding
Fencing: Front Yard
Fireplace: See Remarks
Flooring: Carpet, Luxury Vinyl, Tile
Interior: Kitchen Island, Marble Counters, Remodeled, Walk-In Closet(s)
Laundry: Electric Dryer Hookup, Washer Hookup
Lot Dimensions: See acreage
Parcel Id: 038 178.65
Parking: Deeded, Driveway, Attached, Detached
Rooms Total: 9
Sewer: Septic Tank
Structures: Second Garage, Shed(s), Storage, Workshop
Topography: Cleared, Sloped
Water: Public
Zoning: R 1
Local Schools
High School: Sullivan East
Middle School: Sullivan East
Elementary School: Emmett
Listed By / Shown By
Listed By
Agency Name: A Team Real Estate Professionals
Agency Phone: 423-726-2260
Shown By
Agent Name: Matt Bradley
Agent Phone: (865) 771-4146
Agency Title: Crye-Leike Real Estate Services

Source: Tennesse Virginia MLS
Estimate Your Payment
Estimated Payment
$ 981.47 per month $867.75 Principal & Interest $0.00 Property Tax (data not provided by mls) $113.72 Homeowner's InsuranceChange Payment Information
Privacy Policy / DMCA Notice / ADA Accessibility


This site is hosted, designed and copyright
© 1994 - 2026 by
Delta Media Group, Inc. -- Patent Pending --
2071 Highway 421 | MLS# 9999205
This single family home located at 2071 Highway 421, Bristol, TN 37620 is currently listed for sale with an asking price of $389,900. This property was built in 1980 and has 3 bedrooms and 2 full baths with 1716 sq. ft. Highway 421 is located in the Not In Subdivision subdivision. Search Not In Subdivision real estate on mattbradley.easttnliving.net today.