Matt Bradley

BEDS3
BATHS1 full
SQUARE FEET1,025
MLS#9999283
STATUSActive
PROPERTY TYPEResidential - Single Family
SUBDIVISIONIrish Acres
NEIGHBORHOOD309 - Jonesborough-The Ridges Subdiv
Property Description
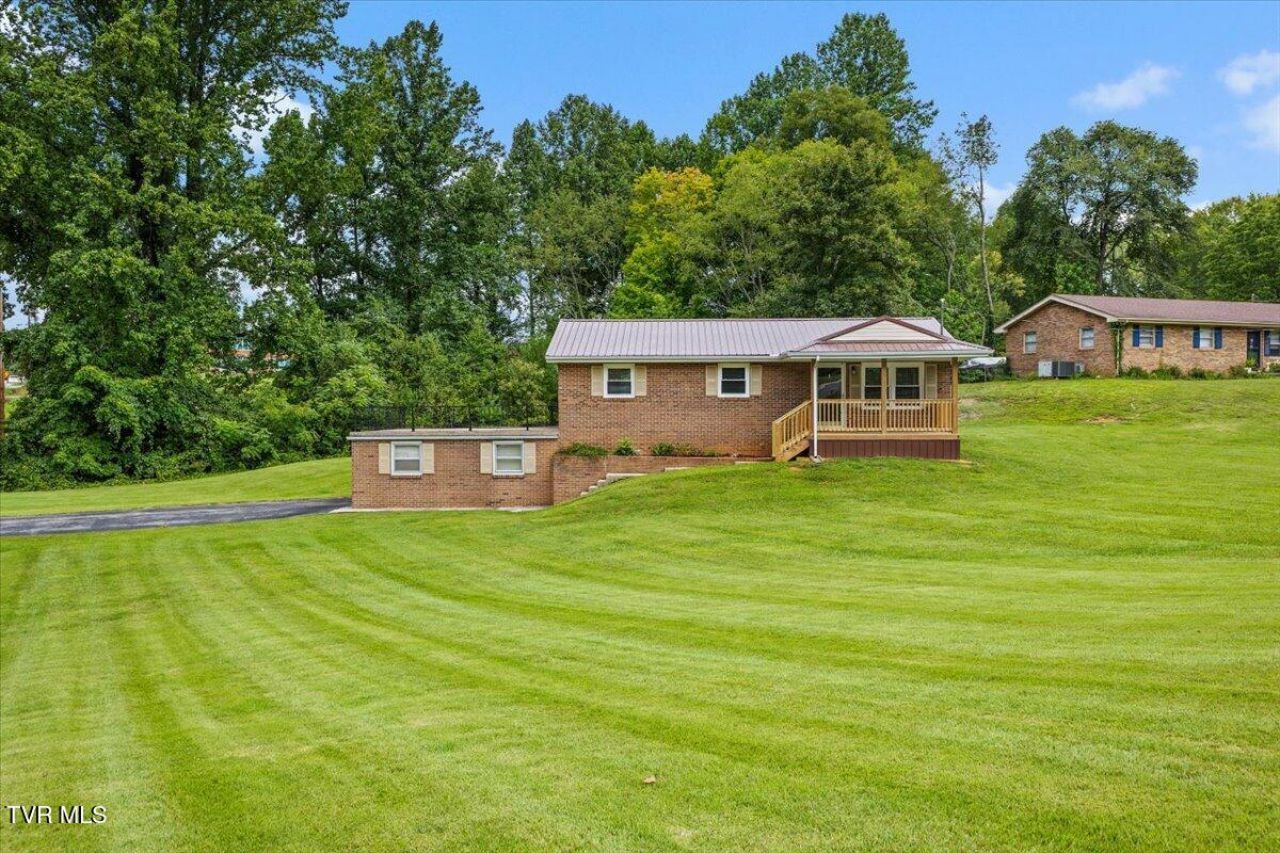
LOCATION, LOCATION, LOCATION,Updated and Move-In Ready!!! Welcome to 202 Forest Drive -- a beautifully updated home offering comfort, convenience, and modern touches throughout. Featuring a beautiful, oversized rolling corner lot, a newer roof and windows, plus updated plumbing and electrical systems, this home is ready for worry-free living. Having an inviting feel and featuring a bright eat-in kitchen and a living area perfect for family gatherings. With the primary bedroom that includes a large 21 X 22 private balcony, perfect for enjoying fresh air, and a full unfinished basement ready for future expansion and a one car garage with workshop area.Ideal for first-time buyers, young professionals, starter families, and investors this home combines easy maintenance with timeless charm. Located near everything Jonesborough has to offer, you'll love the friendly neighborhood and proximity to historic downtown Jonesborough, parks, restaurants, and local shops.Don't miss this move-in ready gem with no HOA -- schedule your showing today!All information within is taken from tax records and as such is deemed reliable but is not guaranteed and must be verified by the buyer and or the buyer's agent.
Property Features
Property Type: Residential - Single Family
Basement: Block, Concrete, Exterior Entry, Full, Garage Door, Interior Entry, Partial Cool, Partial Heat, Workshop
Basement: Yes
Cooling: Heat Pump
Garage: 1 car attached
Heating: Heat Pump
Home Style: Raised Ranch
Lot Size: 0.72 Acres
Roof Type: Metal
Year Built: 1972
Feature Descriptions
Appliances: Electric Range, Microwave, Refrigerator
Days on Site: 4
Exterior: Brick
Exterior: Balcony
Flooring: Ceramic Tile, Laminate
Foundation: Block
Interior: Eat-in Kitchen, Kitchen/Dining Combo, Laminate Counters
Laundry: Electric Dryer Hookup, Washer Hookup
Lot Dimensions: 205 x 144 x 228 x 110
Parcel Id: 052n A 019.00
Parking: Asphalt, Attached
Rooms Total: 6
Sewer: Public Sewer
Structures: Garage(s)
Topography: Level, Sloped
Utilities: Cable Available, Electricity Connected, Sewer Connected, Water Connected
Water: Public
Windows: Double Pane Windows
Zoning: R-1
Local Schools
High School: David Crockett
Middle School: Jonesborough
Elementary School: Jonesborough
Listed By / Shown By
Listed By
Agency Name: REMAX Checkmate, Inc. Realtors
Agency Phone: 423-282-0432
Shown By
Agent Name: Matt Bradley
Agent Phone: (865) 771-4146
Agency Title: Crye-Leike Real Estate Services

Source: Tennesse Virginia MLS
Estimate Your Payment
Estimated Payment
$ 667.07 per month $589.78 Principal & Interest $0.00 Property Tax (data not provided by mls) $77.29 Homeowner's InsuranceChange Payment Information
Privacy Policy / DMCA Notice / ADA Accessibility


This site is hosted, designed and copyright
© 1994 - 2026 by
Delta Media Group, Inc. -- Patent Pending --
202 Forrest Drive | MLS# 9999283
This single family home located at 202 Forrest Drive, Jonesborough, TN 37659 is currently listed for sale with an asking price of $265,000. This property was built in 1972 and has 3 bedrooms and 1 full baths with 1025 sq. ft. Forrest Drive is located in the Irish Acres subdivision. Search Irish Acres real estate on mattbradley.easttnliving.net today.