Matt Bradley

BEDS1
BATHS1 full
SQUARE FEET1,000
MLS#313255
STATUSActive
PROPERTY TYPEResidential -
SUBDIVISIONRidgecrest Acres
NEIGHBORHOODSevierville
Property Description
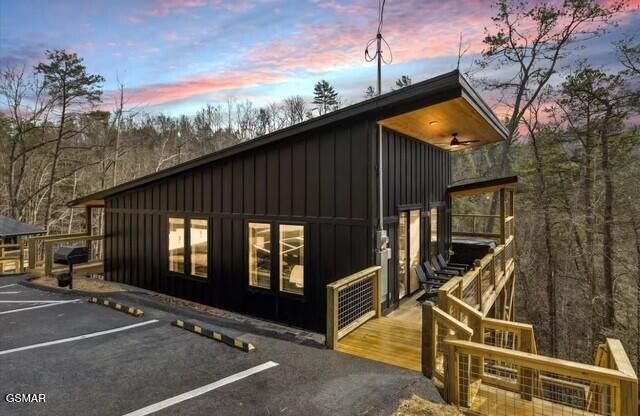
Private wooded location 16 minutes to DOLLYWOOD! Close proximity to all other attractions offered in Gatlinburg or Pigeon Forge.. Welcome to the WALNUT Plan offering a spacious modern cabin, with a 1 bedroom, 1 full bath floorplan with space to enjoy inside and out. Stairwell leads downstairs to an exterior covered deck area for taking in the great outdoors. This captivating wooded lot, in a quiet mountain neighborhood is totally turn key, with a $20k credit for furnishings, accessories and a hot tub! This lot provides towering trees providing a lush canopy offering privacy and serenity that's second to none. The WALNUT PLAN offers a spacious interior and large covered exterior decks to accommodate all your guests. Standard features include Luxury Vinyl Plank flooring, tiled shower in main bathroom, stainless appliances, granite countertops and a metal roof! This is a new design concept and unique to this area. Qualified buyers can opt for no payments during construction (some restrictions apply). Local lenders offering as little as 20% down for qualified buyers
Property Features
Property Type: Residential -
Cooling: Electric
Fireplaces: 2
Fuel Type: Electric
Heating: Electric
Home Style: Cabin
Lot Size: 0.98 Acres
Taxes: $103
Feature Descriptions
Appliances: Dishwasher, Dryer, Electric Cooktop, Electric Range, Electric Water Heater, Microwave Range Hood Combo, Refrigerator, Washer
Exterior: Frame
Fireplace: Electric
Flooring: Luxury Vinyl
Interior Amenities: Cathedral Ceiling(s), Ceiling Fan(s), Granite Counters, Great Room, Kitchen/Dining Combo
Laundry: Electric Dryer Hookup, Washer Hookup
Lot: Steep Slope, Wooded
Lot Dimensions: 190.10 X 272.17 IRR
Parcel #: 096G A 02500 000
Parking: Asphalt, Driveway
Patio/Porch: Covered, Deck
Utilities: Electricity Available, Satellite Dish Connected
Wooded: Yes
Listed By / Shown By
Listed By
Agency Name: RAZ Realty Group, LLC
Shown By
Agent Name: Matt Bradley
Agent Phone: (865) 771-4146
Agency Title: Crye-Leike Real Estate Services

Source: GSMAR MLS
Estimate Your Payment
Estimated Payment
$ 1,443.15 per month $1,268.35 Principal & Interest $8.58 Property Tax $166.22 Homeowner's InsuranceChange Payment Information
Privacy Policy / DMCA Notice / ADA Accessibility


This site is hosted, designed and copyright
© 1994 - 2026 by
Delta Media Group, Inc. -- Patent Pending --
2017 Ridgecrest Loop Lane | MLS# 313255
This home located at 2017 Ridgecrest Loop Lane, Sevierville, TN 37876 is currently listed for sale with an asking price of $569,900. This property has 1 bedrooms and 1 full baths with 1000 sq. ft. Ridgecrest Loop Lane is located in the Ridgecrest Acres subdivision. Search Ridgecrest Acres real estate on mattbradley.easttnliving.net today.