Matt Bradley

BEDS3
BATHS1 full 1 partial
SQUARE FEET1,808
MLS#9999457
STATUSActive
PROPERTY TYPEResidential - Single Family
SUBDIVISIONMeadow View
NEIGHBORHOOD405 - Sullvn Grdns-Horse Crk Vill-Lo
Property Description
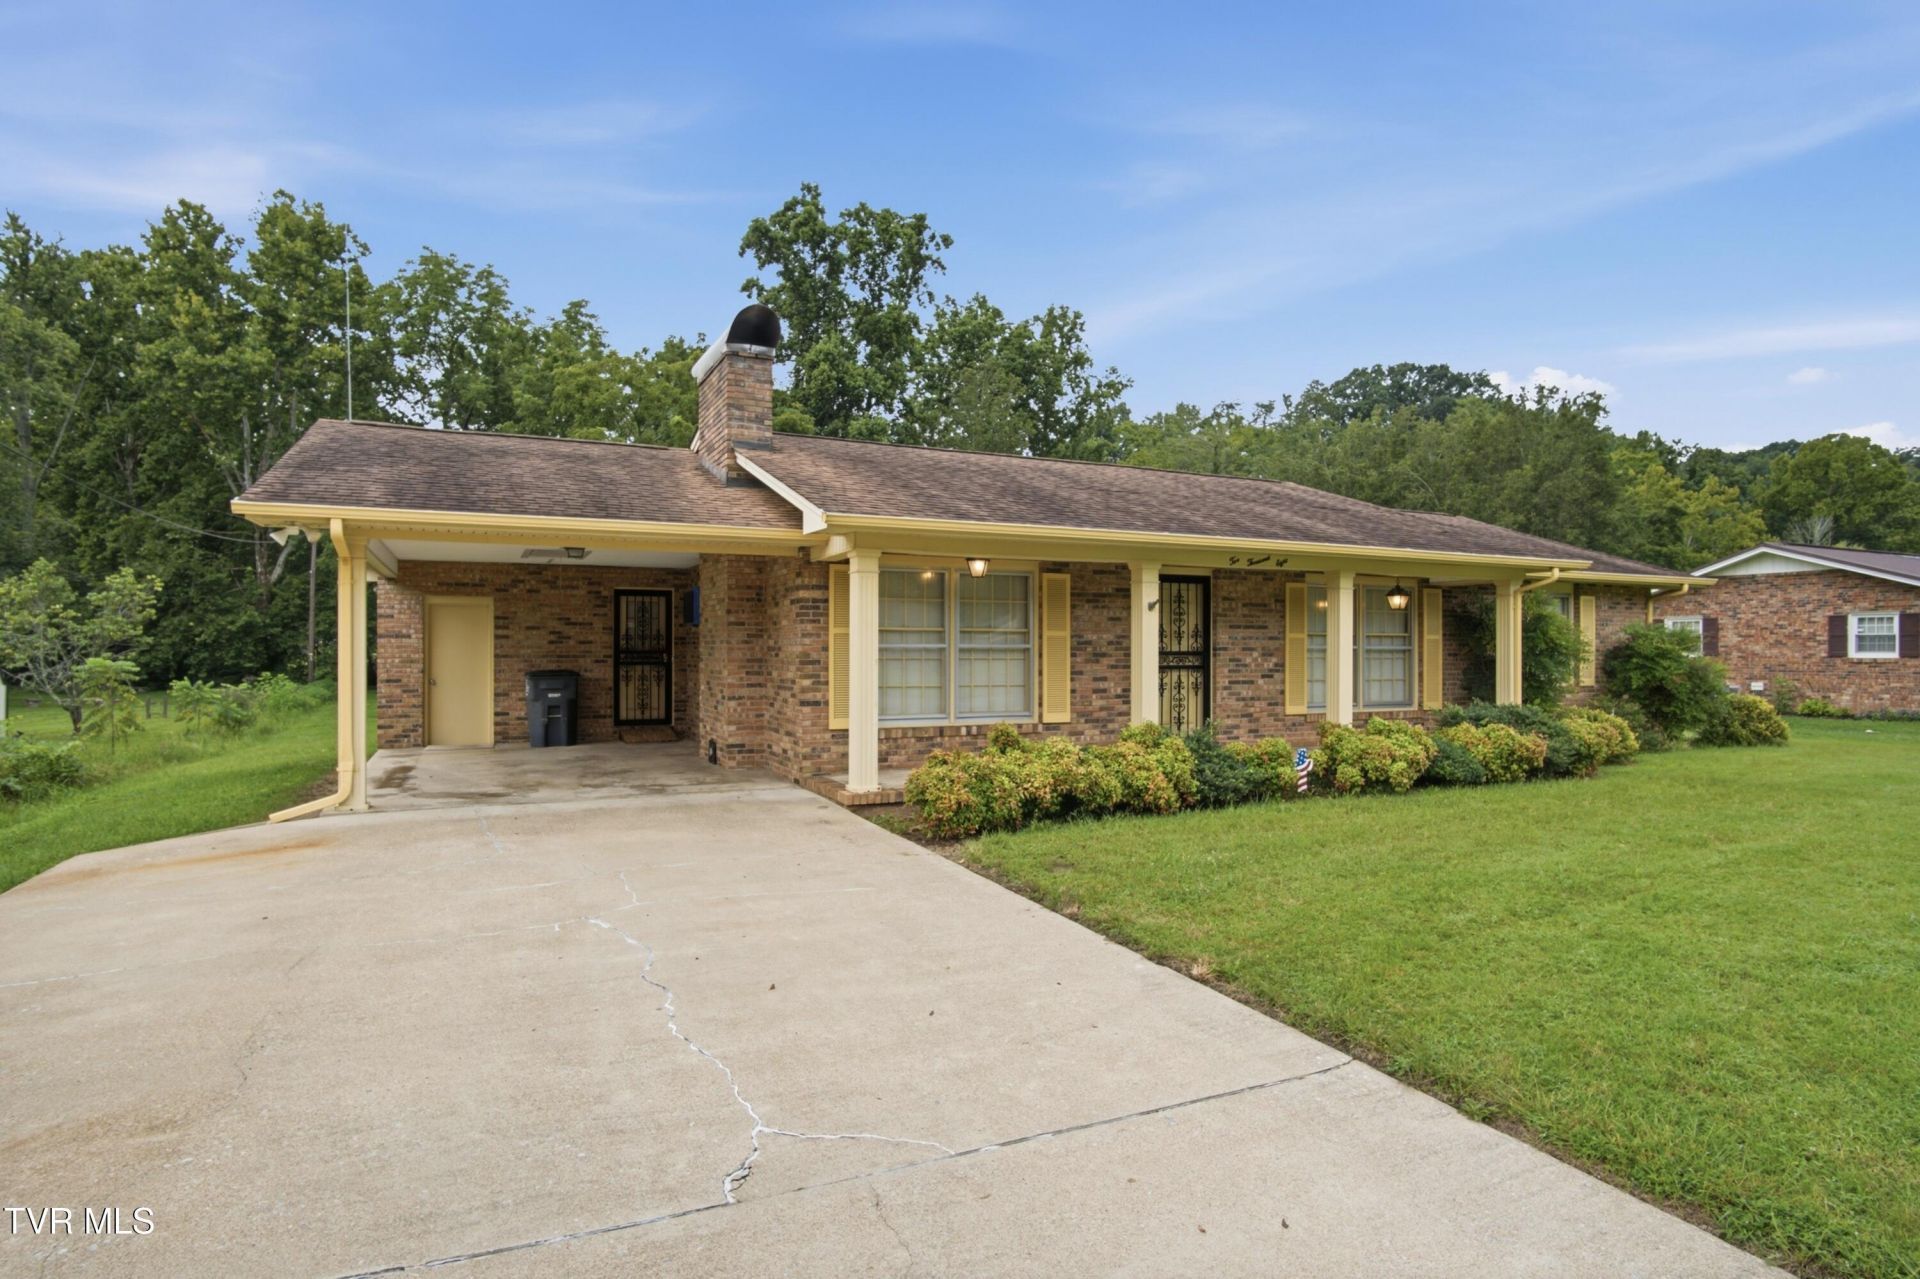
Brick ranch home with huge garage/workshop next to a creek. Home features 3 bedrooms, 1.5 bathes, a lovely den, massive garage/workshop with a carport, a big storage building, and your own piece of tranquility in the back to listen to the creek and watch the fish. The garage/workshop is perfect for someone who works on cars or has a hobby like woodworking. It has power, heat and air, and a exhaust fan. The home is in good condition but kitchen and bathrooms could definitely benefit from cosmetic upgrades. Come and check it out while it lasts. All information has been taken from seller, or 3rd party sources and is deemed reliable but buyer/buyer's agent to verify.
Property Features
Property Type: Residential - Single Family
Basement: Crawl Space
Cooling: Heat Pump
Fireplaces: 1
Garage: 1 car attached
Heating: Heat Pump
Home Style: Ranch
Lot Size: 0.63 Acres
Roof Type: Shingle
Stories: 1.0
Year Built: 1973
Feature Descriptions
Appliances: Built-In Electric Oven, Cooktop, Dishwasher, Dryer, Refrigerator, Washer
Carport Spaces: 3
Days on Site: 1
Exterior: Brick
Fireplace: Insert, Living Room
Flooring: Carpet, Hardwood
Foundation: Block
Interior: Built-in Features, Eat-in Kitchen, Kitchen/Dining Combo, Open Floorplan
Laundry: Electric Dryer Hookup, Washer Hookup
Lot Dimensions: 100 X 290M IRR
Parcel Id: 075m C 00400 000
Parking: Attached, Carport, Concrete, Detached
Rooms Total: 8
Sewer: Public Sewer
Structures: Shed(s), Storage
Topography: Level
Utilities: Cable Connected
Water: Public
Zoning: R 1B
Local Schools
High School: West Ridge
Middle School: Sullivan
Elementary School: Sullivan
Listed By / Shown By
Listed By
Agency Name: KW Johnson City
Agency Phone: 423-433-6500
Shown By
Agent Name: Matt Bradley
Agent Phone: (865) 771-4146
Agency Title: Crye-Leike Real Estate Services

Source: Tennesse Virginia MLS
Estimate Your Payment
Estimated Payment
$ 717.41 per month $634.29 Principal & Interest $0.00 Property Tax (data not provided by mls) $83.13 Homeowner's InsuranceChange Payment Information
Privacy Policy / DMCA Notice / ADA Accessibility


This site is hosted, designed and copyright
© 1994 - 2026 by
Delta Media Group, Inc. -- Patent Pending --
2008 Diana Road | MLS# 9999457
This single family home located at 2008 Diana Road, Kingsport, TN 37660 is currently listed for sale with an asking price of $285,000. This property was built in 1973 and has 3 bedrooms and 1 full and 1 partial baths with 1808 sq. ft. Diana Road is located in the Meadow View subdivision. Search Meadow View real estate on mattbradley.easttnliving.net today.