Matt Bradley

BEDS3
BATHS4 full 1 partial
SQUARE FEET3,776
MLS#1350935
STATUSActive
PROPERTY TYPEResidential - Single Family
SUBDIVISIONBarrington Place
NEIGHBORHOODRoane County - 31
Property Description
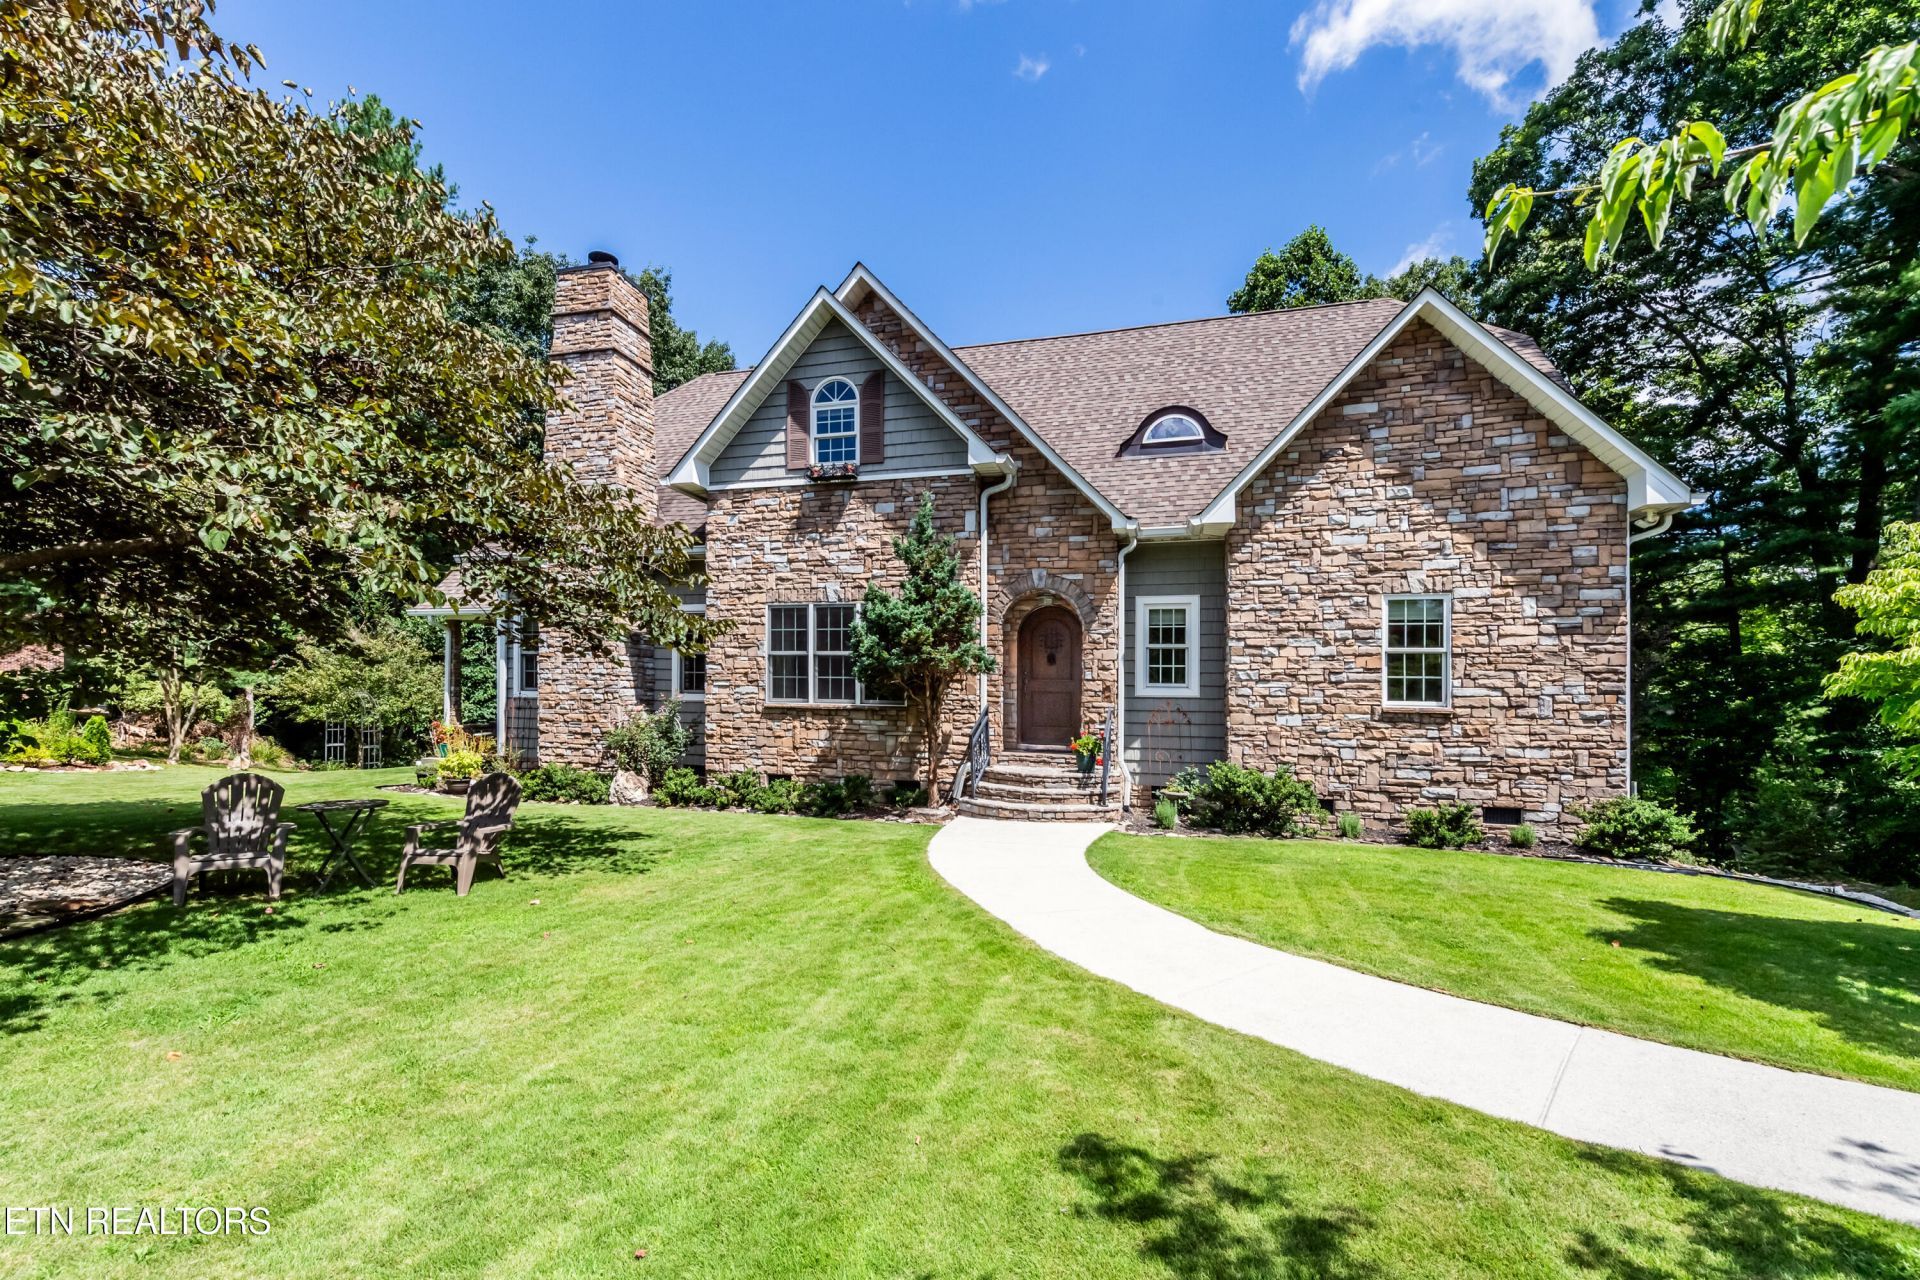
Nestled into a one-acre cul-de-sac lot, this spacious custom home offers warmth, privacy, and exceptional craftsmanship in one of the area's most desirable small neighborhoods near Watts Bar Lake.This three level, 3,776 sq ft home includes a main-level primary suite, 3 bedrooms, and additional flexible spaces including a lower level guest suite with a kitchenette and laundry room. Two covered porches and a private back patio make this home perfect for hosting or enjoying the peaceful outdoors. Indoor fireplaces (gas and wood-burning) provide cozy gathering spaces through the winter months.Major systems have been well maintained, with a roof under 10 years old and two HVAC systems--about two and seven years old -- providing comfort throughout all three levels.Conveniently located about three miles from Interstate 40, this home offers the privacy of a quiet, tucked-away neighborhood while remaining a short drive from Oak Ridge, Knoxville, and everyday conveniences.
Property Features
Property Type: Residential - Single Family
Cooling: Central Cooling
Fireplaces: 2
Fuel Type: Electric, Gas
Garage: 2 car attached
Heating: Central, Heat Pump, Natural Gas, Electric
Home Style: Cottage, Craftsman
Lot Size: 1.02 Acres
Year Built: 2005
Amenities
Walk-In Closet(s)
Kitchen Island
Pantry
Central Vacuum
Feature Descriptions
Appliances: Dishwasher, Microwave, Range, Refrigerator
Days on Site: 5
Exterior: Stone, Vinyl Siding, Frame
Fireplace: Wood Burning, Gas Log
Flooring: Carpet, Hardwood, Tile
Lot: Cul-De-Sac, Private, Wooded, Rolling Slope
Lot Dimensions: 441x116
Parcel #: 044L C 01400 000
Parking: Garage Faces Side, Attached, Basement
Security Features: Security Alarm
Sewer: Septic Tank
Special View Info: Country Setting
SQFT Total: 3776
View: Country Setting
Water: Public
Wooded: Yes
Local Schools
High School: Rockwood
Middle School: Rockwood
Elementary School: Ridge View
Listed By / Shown By
Listed By
Agency Name: Wallace
Shown By
Agent Name: Matt Bradley
Agent Phone: (865) 771-4146
Agency Title: Crye-Leike Real Estate Services

Source: East Tennessee REALTORS
Estimate Your Payment
Estimated Payment
$ 1,749.48 per month $1,546.77 Principal & Interest $0.00 Property Tax (data not provided by mls) $202.71 Homeowner's InsuranceChange Payment Information
Privacy Policy / DMCA Notice / ADA Accessibility


This site is hosted, designed and copyright
© 1994 - 2026 by
Delta Media Group, Inc. -- Patent Pending --
195 Cabot Lane | MLS# 1350935
This single family home located at 195 Cabot Lane, Rockwood, TN 37854 is currently listed for sale with an asking price of $695,000. This property was built in 2005 and has 3 bedrooms and 4 full and 1 partial baths with 3776 sq. ft. Cabot Lane is located in the Barrington Place subdivision. Search Barrington Place real estate on mattbradley.easttnliving.net today.