Matt Bradley

BEDS3
BATHS3 full
SQUARE FEET2,802
MLS#9997472
STATUSActive
PROPERTY TYPEResidential - Single Family
SUBDIVISIONNot In Subdivision
NEIGHBORHOOD508 - Dickinson County
Property Description
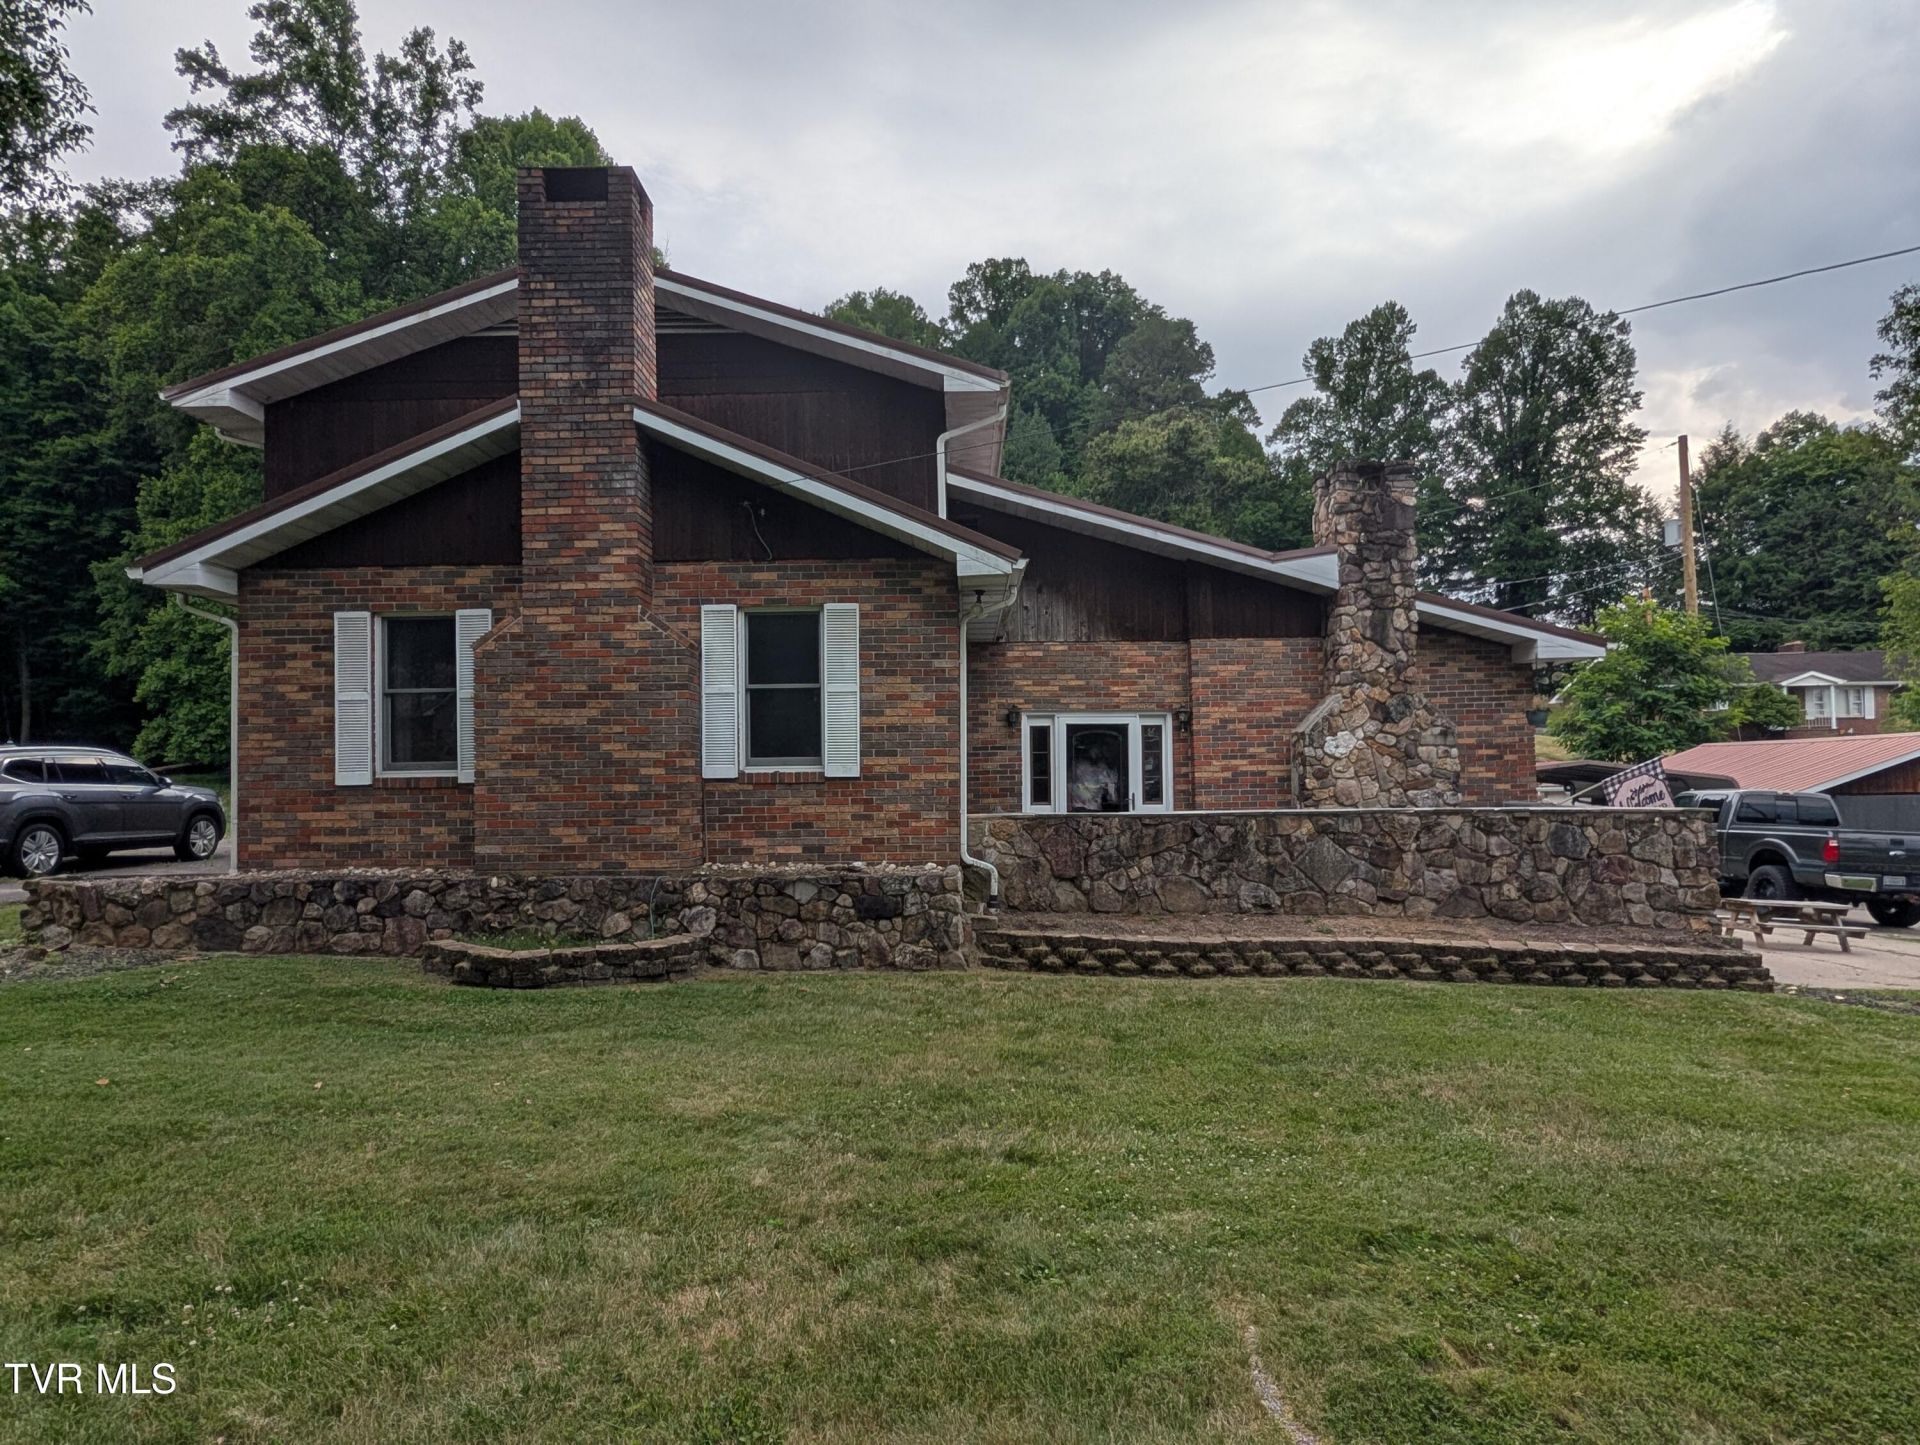
Welcome home to this spacious 3-bedroom, 3-bath home conveniently located in the heart of Clintwood! This well-maintained property offers plenty of room to spread out with two separate living areas, oversized bedrooms, and an abundance of storage throughout. The expansive kitchen is the centerpiece of the home, featuring ample cabinet and countertop space that's perfect for everyday living and entertaining. Outside, you'll appreciate the detached two-car garage, providing excellent space for vehicles, hobbies, or additional storage. Situated in a prime in-town location, you'll enjoy the convenience of being just minutes from shopping, dining, and everyday amenities. If you're looking for a home that combines generous living space, functionality, and an excellent location, this is one you won't want to miss!All information to be verified by all buyers and buyer's agents as it was gathered from public records. Subject to Errors and Omissions.
Property Features
Property Type: Residential - Single Family
Cooling: Ceiling Fan(s), Heat Pump
Garage: 2
Heating: Heat Pump, Propane
Home Style: Farmhouse, Traditional
Lot Size: 0.29 Acres
Roof Type: Metal
Stories: 2.0
Year Built: 1950
Feature Descriptions
Appliances: Dishwasher, Range, Refrigerator
Carport Spaces: 2
Days on Site: 45
Exterior: Brick, Stone Veneer, Wood Siding
Fireplace: Gas Log, Living Room
Interior: Cedar Closet(s), Eat-in Kitchen, Kitchen Island, Pantry, Walk-In Closet(s)
Lot Dimensions: 208x311,312
Parcel Id: 10564, 10565
Parking: Concrete, Detached
Rooms Total: 8
Sewer: Public Sewer
Topography: Level
Water: Public
Windows: Double Pane Windows
Zoning: Residential
Local Schools
High School: Ridgeview
Middle School: Ridgeview
Elementary School: Ridgeview
Listed By / Shown By
Listed By
Agency Name: ReMax Cavaliers Wise
Agency Phone: 276-321-7010
Shown By
Agent Name: Matt Bradley
Agent Phone: (865) 771-4146
Agency Title: Crye-Leike Real Estate Services

Source: Tennesse Virginia MLS
Estimate Your Payment
Estimated Payment
$ 667.07 per month $589.78 Principal & Interest $0.00 Property Tax (data not provided by mls) $77.29 Homeowner's InsuranceChange Payment Information
Privacy Policy / DMCA Notice / ADA Accessibility


This site is hosted, designed and copyright
© 1994 - 2026 by
Delta Media Group, Inc. -- Patent Pending --
170 Pleasant Drive | MLS# 9997472
This single family home located at 170 Pleasant Drive, Clintwood, VA 24228 is currently listed for sale with an asking price of $265,000. This property was built in 1950 and has 3 bedrooms and 3 full baths with 2802 sq. ft. Pleasant Drive is located in the Not In Subdivision subdivision. Search Not In Subdivision real estate on mattbradley.easttnliving.net today.