Matt Bradley

BEDS3
BATHS2 full
SQUARE FEET1,360
MLS#1351608
STATUSActive
PROPERTY TYPEResidential - Single Family
SUBDIVISIONCornerstone Village
NEIGHBORHOODLoudon County - 32
Property Description
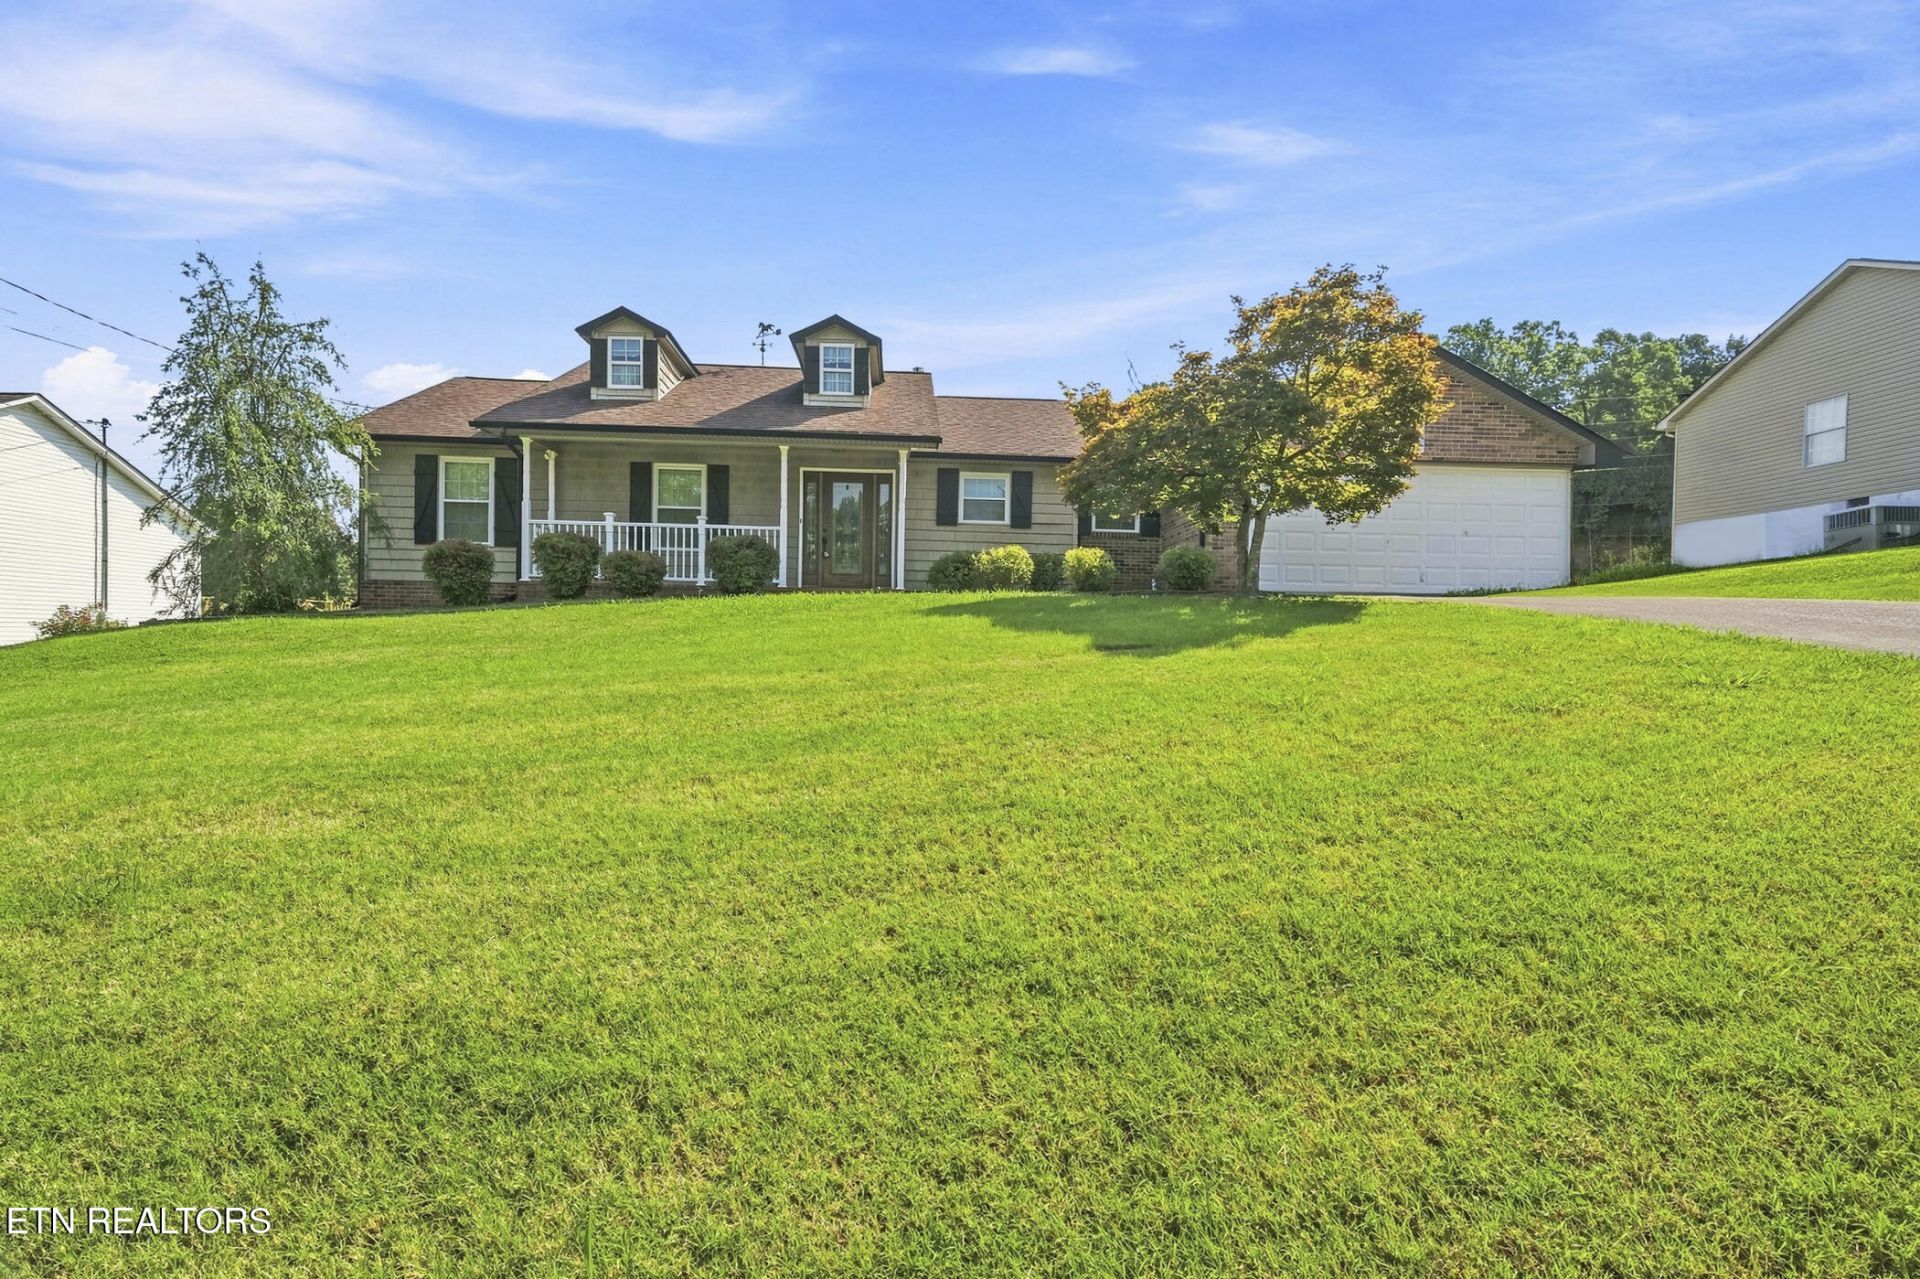
Beautifully maintained 3-bedroom, 2-bath, 1,360 sq. ft. ranch home in the desirable Cornerstone Village subdivision. This inviting home offers comfortable one-level living with a vaulted living room, brick gas-log fireplace, and a beautifully appointed kitchen featuring solid birch cabinetry, granite countertops, stainless steel appliances, a wine refrigerator, and tongue-and-groove ceiling.The spacious primary suite offers walkout access to the patio, while the dedicated office provides a flexible space for working from home or hobbies. Outside, the large, level backyard offers plenty of room for a pool, play area, pets, or outdoor entertaining. Best of all, there is no HOA.Additional features of the home include a new water filtration system, tankless water heater, washer and dryer, and 65'' TV, all conveying with the purchase. Conveniently located with easy access to West Knoxville and Lenoir City this home won't last long.A wonderful home in a convenient location--schedule your showing today!
Property Features
Property Type: Residential - Single Family
Cooling: Central Cooling, Ceiling Fan(s)
Fireplaces: 1
Fuel Type: Gas
Heating: Central, Natural Gas
Home Style: Traditional
Lot Size: 0.47 Acres
Year Built: 1995
Amenities
Walk-In Closet(s)
Cathedral Ceiling(s)
Breakfast Bar
Eat-in Kitchen
Feature Descriptions
Appliances: Dryer, Microwave, Range, Refrigerator, Washer
Exterior: Vinyl Siding, Brick, Shingle Shake, Frame
Fireplace: Brick, Gas Log
Flooring: Carpet, Tile
Lot: Level
Parcel #: 016A C 014.00
Parking: Garage Door Opener, Main Level
Security Features: Smoke Detector
Sewer: Septic Tank
SQFT Total: 1360
Water: Public
Listed By / Shown By
Listed By
Agency Name: EXIT Realty of the Smokies
Shown By
Agent Name: Matt Bradley
Agent Phone: (865) 771-4146
Agency Title: Crye-Leike Real Estate Services

Source: East Tennessee REALTORS
Estimate Your Payment
Estimated Payment
$ 1,006.64 per month $890.00 Principal & Interest $0.00 Property Tax (data not provided by mls) $116.64 Homeowner's InsuranceChange Payment Information
Privacy Policy / DMCA Notice / ADA Accessibility


This site is hosted, designed and copyright
© 1994 - 2026 by
Delta Media Group, Inc. -- Patent Pending --
168 Covenant Circle | MLS# 1351608
This single family home located at 168 Covenant Circle, Lenoir City, TN 37772 is currently listed for sale with an asking price of $399,900. This property was built in 1995 and has 3 bedrooms and 2 full baths with 1360 sq. ft. Covenant Circle is located in the Cornerstone Village subdivision. Search Cornerstone Village real estate on mattbradley.easttnliving.net today.