Matt Bradley

BEDS3
BATHS2 full
SQUARE FEET1,377
MLS#9999285
STATUSActive Under Contract
PROPERTY TYPEResidential - Single Family
SUBDIVISIONDavey Crockett
NEIGHBORHOOD309 - Jonesborough-The Ridges Subdiv
Property Description
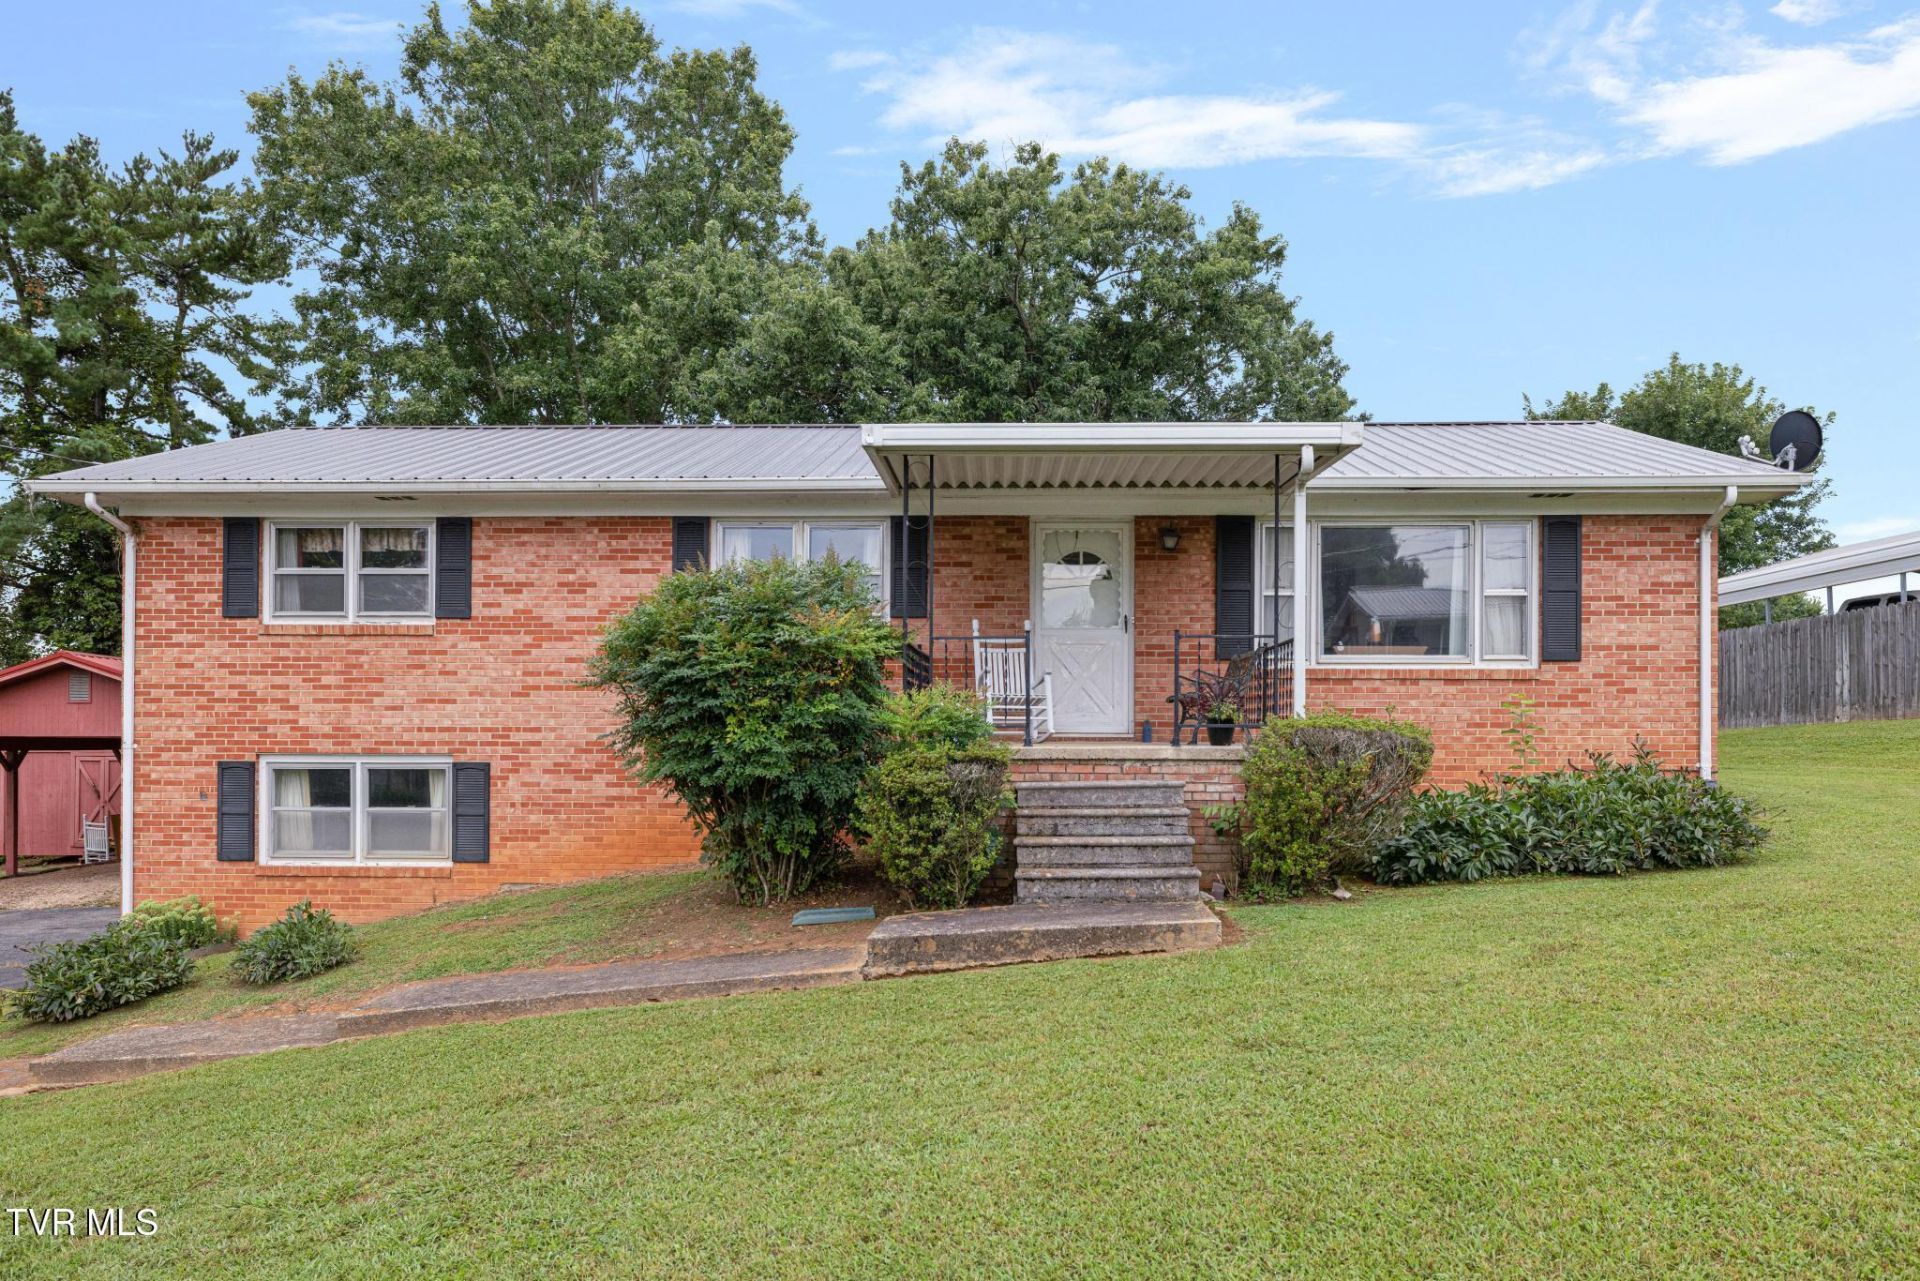
Don't miss this exceptional opportunity to own a classic all-brick home offering the perfect blend of quality, space and potential! This home features 3 bedrooms, 2 full baths, and a full basement with drive under garage. Although the home is in need of updates it is awaiting your personal touch. This home provides flexible living space with room to grow, expand, or customize to your needs. Outside, the spacious yard offers endless possibilities for entertaining, play, or gardening, while the detached carport with attic and utility storage barn add everyday convenience and valuable storage. There is also a fenced animal lot on the property that would be perfect for your beloved pet!Solid brick construction, desirable outdoor space, and endless potential make this property a rare find in today's market. Whether you're a first-time buyer, downsizing, or investing, this home is one you won't want to miss! Schedule your showing today!
Property Features
Property Type: Residential - Single Family
Basement: Yes
Basement: Block, Full, Garage Door, Interior Entry, Plumbed, Walk-Out Access
Cooling: Ceiling Fan(s), Central Air, Heat Pump
Garage: 1 car attached
Heating: Central, Heat Pump
Home Style: Raised Ranch
Lot Size: 135x147x126x125
Roof Type: Metal
Stories: 2.0
Year Built: 1973
Feature Descriptions
Appliances: Dishwasher, Electric Range, Refrigerator
Association Amenities: Landscaping
Carport Spaces: 2
Days on Site: 3
Exterior: Brick
Flooring: Carpet, Laminate
Foundation: Block
Interior: Primary Downstairs, Eat-in Kitchen, Laminate Counters
Laundry: Electric Dryer Hookup, Washer Hookup
Lot Dimensions: 135x147x126x125
Parcel Id: 067f B 015.00
Parking: RV Access/Parking, Driveway, Asphalt, Attached, Detached
Rooms Total: 6
Sewer: Private Sewer
Special View Info: Mountain(s)
Structures: Kennel/Dog Run, Outbuilding, Storage
Topography: Level, Sloped
Utilities: Electricity Connected, Phone Connected, Water Connected, Cable Connected
Water: Public
Windows: Insulated Windows
Zoning: RES
Local Schools
High School: David Crockett
Middle School: Grandview
Elementary School: Grandview
Listed By / Shown By
Listed By
Agency Name: Westbrook Legacy Realty
Agency Phone: 423-518-2060
Shown By
Agent Name: Matt Bradley
Agent Phone: (865) 771-4146
Agency Title: Crye-Leike Real Estate Services

Source: Tennesse Virginia MLS
Estimate Your Payment
Estimated Payment
$ 666.82 per month $589.55 Principal & Interest $0.00 Property Tax (data not provided by mls) $77.26 Homeowner's InsuranceChange Payment Information
Privacy Policy / DMCA Notice / ADA Accessibility


This site is hosted, designed and copyright
© 1994 - 2026 by
Delta Media Group, Inc. -- Patent Pending --
167 Hartman Drive | MLS# 9999285
This single family home located at 167 Hartman Drive, Jonesborough, TN 37659 is currently listed for sale with an asking price of $264,900. This property was built in 1973 and has 3 bedrooms and 2 full baths with 1377 sq. ft. Hartman Drive is located in the Davey Crockett subdivision. Search Davey Crockett real estate on mattbradley.easttnliving.net today.