Matt Bradley

BEDS3
BATHS2 full 1 partial
SQUARE FEET2,704
MLS#9999209
STATUSPending
PROPERTY TYPEResidential - Single Family
SUBDIVISIONNot In Subdivision
NEIGHBORHOOD202 - Greene County
Property Description
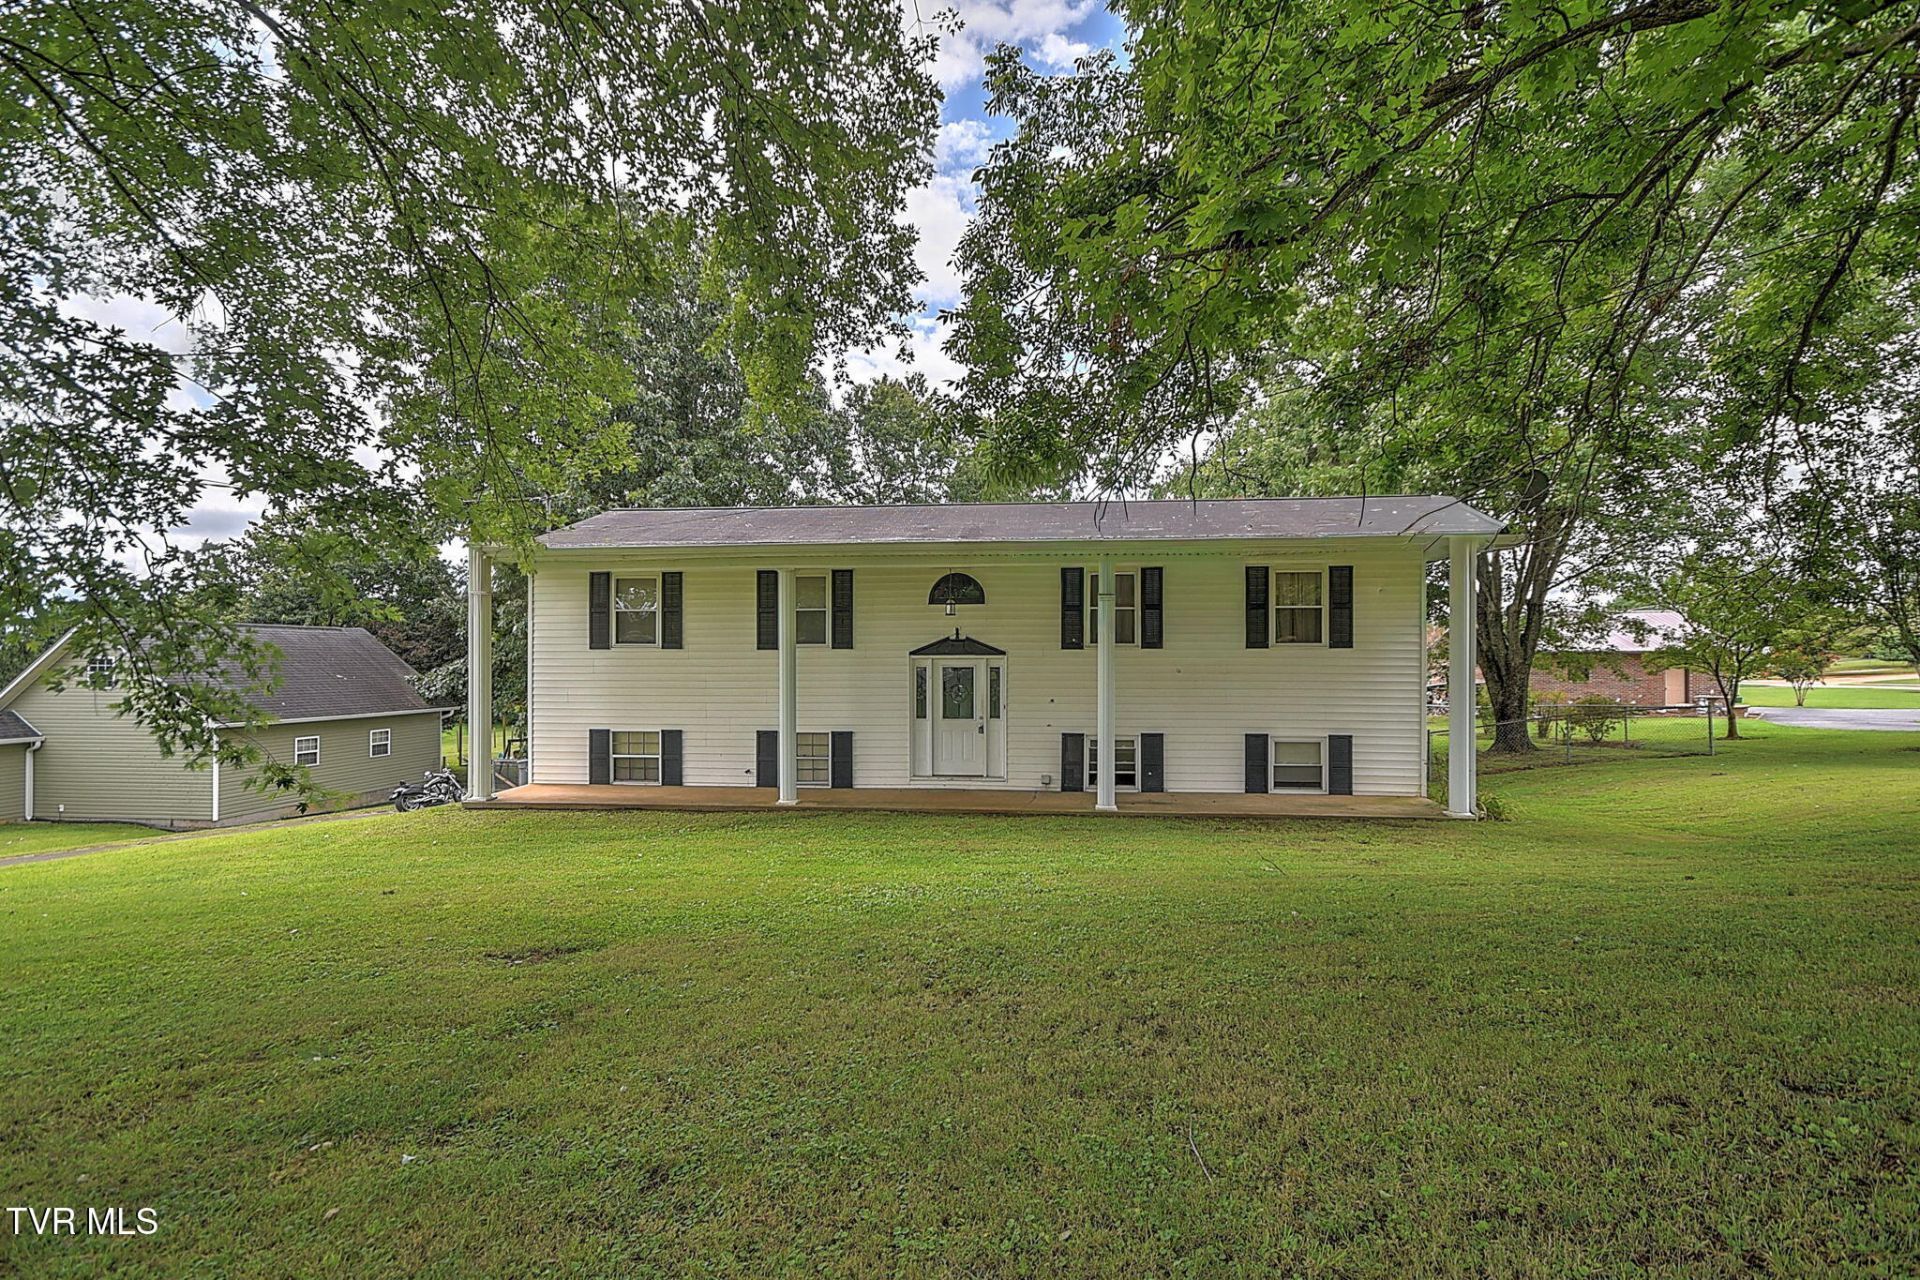
Welcome to 1560 Erwin Hwy, Greeneville, TN--an exceptional opportunity in the highly desirable Tusculum area! Priced to sell, this spacious 3-bedroom, 2.5-bath split-foyer home offers the perfect blend of comfort, space, and potential.Situated on a generous lot with beautiful mature trees, you'll enjoy a large front yard and a fully fenced backyard that's perfect for children, pets, or even adding the pool you've always dreamed of. The expansive back deck provides the ideal setting for grilling, entertaining, or simply relaxing while overlooking the private backyard.Inside, the finished basement features a spacious den with a beautiful brick wood-burning fireplace, creating a warm and inviting gathering space. A walk-out door leads directly to the back patio, making indoor-outdoor living easy and convenient.Whether you're looking for your first home, more room to grow, or a property with endless possibilities in a fantastic location, 1560 Erwin Hwy is a home you won't want to miss. Schedule your private showing today before this incredible value is gone!
Property Features
Property Type: Residential - Single Family
Basement: Block, Concrete
Cooling: Ceiling Fan(s), Central Air, Heat Pump
Fireplaces: 1
Garage: 2 car attached
Heating: Central, Heat Pump, Natural Gas
Home Style: Split Level
Lot Size: 0.62 Acres
Roof Type: Asphalt
Stories: 2.0
Year Built: 1976
Feature Descriptions
Appliances: Electric Range, Refrigerator
Association Amenities: Landscaping
Days on Site: 5
Exterior: Vinyl Siding
Fencing: Back Yard
Fireplace: Basement
Flooring: Carpet, Vinyl
Foundation: Block
Interior: Primary Downstairs, Eat-in Kitchen, Laminate Counters
Laundry: Electric Dryer Hookup, Washer Hookup
Lot Dimensions: 140.92 x 240
Parcel Id: 088n A 00500 000
Parking: Asphalt, Attached, Garage Door Opener
Rooms Total: 7
Sewer: Septic Tank
Topography: Level
Utilities: Cable Connected
Water: Public
Windows: Double Pane Windows, Window Treatments
Zoning: R1
Local Schools
High School: Chuckey Doak
Middle School: Chuckey Doak
Elementary School: Doak
Listed By / Shown By
Listed By
Agency Name: eXp Realty, LLC
Agency Phone: 888-519-5113
Shown By
Agent Name: Matt Bradley
Agent Phone: (865) 771-4146
Agency Title: Crye-Leike Real Estate Services

Source: Tennesse Virginia MLS
Estimate Your Payment
Estimated Payment
$ 629.06 per month $556.17 Principal & Interest $0.00 Property Tax (data not provided by mls) $72.89 Homeowner's InsuranceChange Payment Information
Privacy Policy / DMCA Notice / ADA Accessibility


This site is hosted, designed and copyright
© 1994 - 2026 by
Delta Media Group, Inc. -- Patent Pending --
1560 Erwin Highway | MLS# 9999209
This single family home located at 1560 Erwin Highway, Greeneville, TN 37745 is currently listed for sale with an asking price of $249,900. This property was built in 1976 and has 3 bedrooms and 2 full and 1 partial baths with 2704 sq. ft. Erwin Highway is located in the Not In Subdivision subdivision. Search Not In Subdivision real estate on mattbradley.easttnliving.net today.