Matt Bradley

BEDS3
BATHS2 full
SQUARE FEET1,554
MLS#9997505
STATUSActive
PROPERTY TYPEResidential - Single Family
SUBDIVISIONNot In Subdivision
NEIGHBORHOOD308 - Sulph Spr Fall Brch Harmny E
Property Description
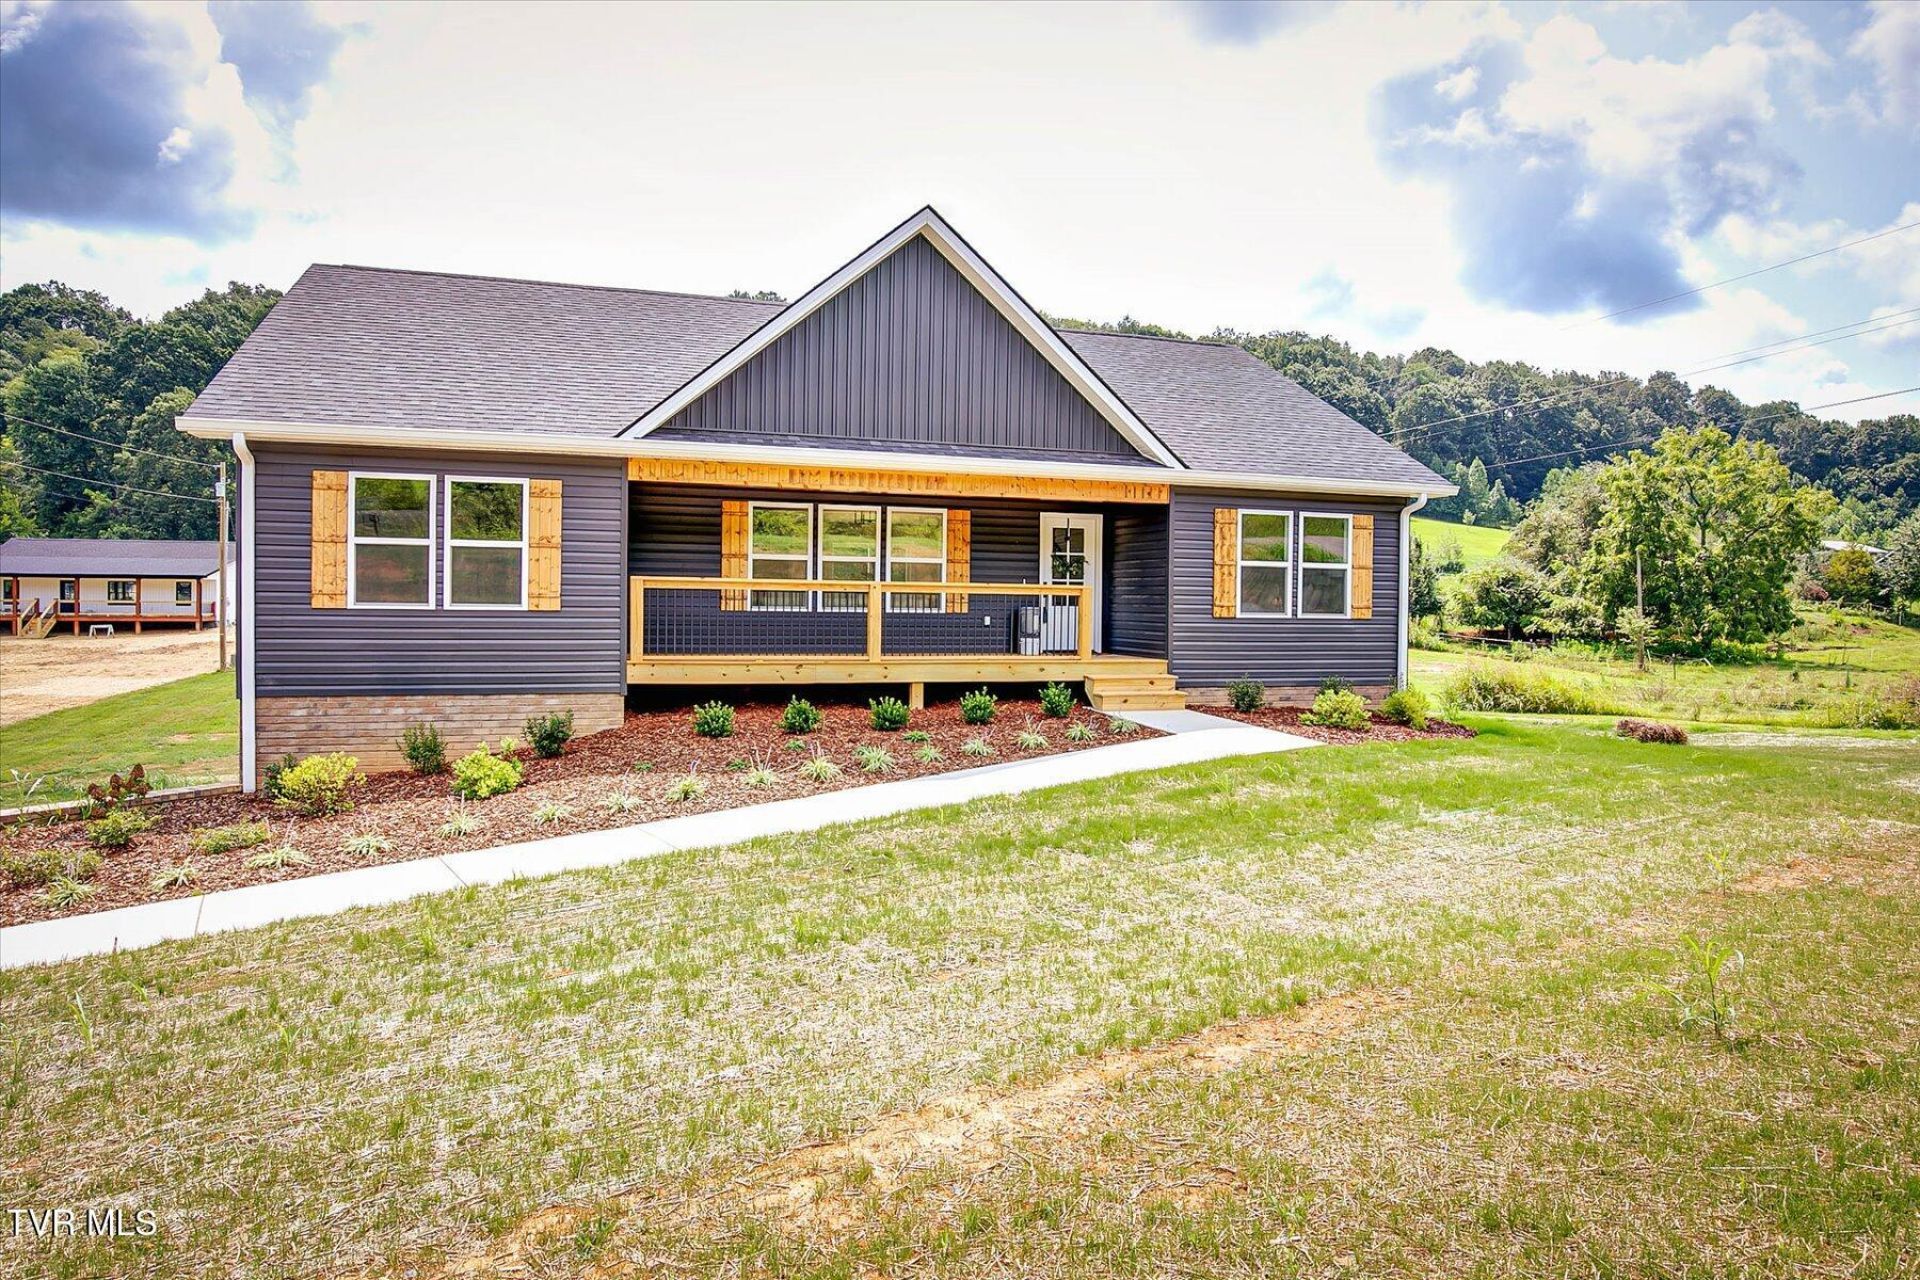
Brand new construction offering the perfect blend of modern style and peaceful country living! Beautifully designed 3 bedroom, 2 bath home features a bright open floor plan with vaulted ceilings and abundant natural light. The spacious kitchen showcases crisp white cabinetry, granite countertops, a large island for gathering, and modern black fixtures that flow seamlessly into the dining and living areas--ideal for entertaining. The split-bedroom layout provides privacy, while the primary suite includes a stylish double vanity and a walk-in closet. A full unfinished basement offers incredible expansion potential for future living space, storage, workshop, or recreation area. Situated on a generous 1.07 acre. Relax on the covered front porch and take in the peaceful surroundings. A rare opportunity to own new construction with land, views, and unlimited possibilities! Taxes not assessed yet. Buyer or buyer's agent to verify all info.
Property Features
Property Type: Residential - Single Family
Basement: Yes
Basement: Block, Concrete, Garage Door, Unfinished
Cooling: Heat Pump
Fireplaces: 1
Garage: 2
Heating: Heat Pump
Home Style: Ranch
Lot Size: 1.07 Acres
Roof Type: Shingle
Stories: 1.0
Year Built: 2026
Feature Descriptions
Appliances: Dishwasher, Electric Range, Microwave
Days on Site: 43
Exterior: Brick, Vinyl Siding
Fireplace: Living Room
Flooring: Luxury Vinyl
Interior: Granite Counters, Kitchen Island, Open Floorplan, Walk-In Closet(s)
Laundry: Electric Dryer Hookup, Washer Hookup
Lot Dimensions: 1.07
Parcel Id: 048 019.00
Parking: Asphalt, Garage Door Opener
Rooms Total: 6
Sewer: Septic Tank
Topography: Level, Sloped
Utilities: Electricity Connected, Water Connected
Water: Public
Windows: Double Pane Windows
Zoning: Residential
Local Schools
High School: Daniel Boone
Middle School: Sulphur Springs
Elementary School: Sulphur Springs
Listed By / Shown By
Listed By
Agency Name: REMAX Checkmate, Inc. Realtors
Agency Phone: 423-282-0432
Shown By
Agent Name: Matt Bradley
Agent Phone: (865) 771-4146
Agency Title: Crye-Leike Real Estate Services

Source: Tennesse Virginia MLS
Estimate Your Payment
Estimated Payment
$ 1,019.48 per month $901.35 Principal & Interest $0.00 Property Tax (data not provided by mls) $118.13 Homeowner's InsuranceChange Payment Information
Privacy Policy / DMCA Notice / ADA Accessibility


This site is hosted, designed and copyright
© 1994 - 2026 by
Delta Media Group, Inc. -- Patent Pending --
138 Baskett Road | MLS# 9997505
This single family home located at 138 Baskett Road, Limestone, TN 37681 is currently listed for sale with an asking price of $405,000. This property was built in 2026 and has 3 bedrooms and 2 full baths with 1554 sq. ft. Baskett Road is located in the Not In Subdivision subdivision. Search Not In Subdivision real estate on mattbradley.easttnliving.net today.