Matt Bradley

BEDS3
BATHS1 full
SQUARE FEET1,143
MLS#9999425
STATUSActive
PROPERTY TYPEResidential - Single Family
SUBDIVISIONNot In Subdivision
NEIGHBORHOOD405 - Sullvn Grdns-Horse Crk Vill-Lo
Property Description
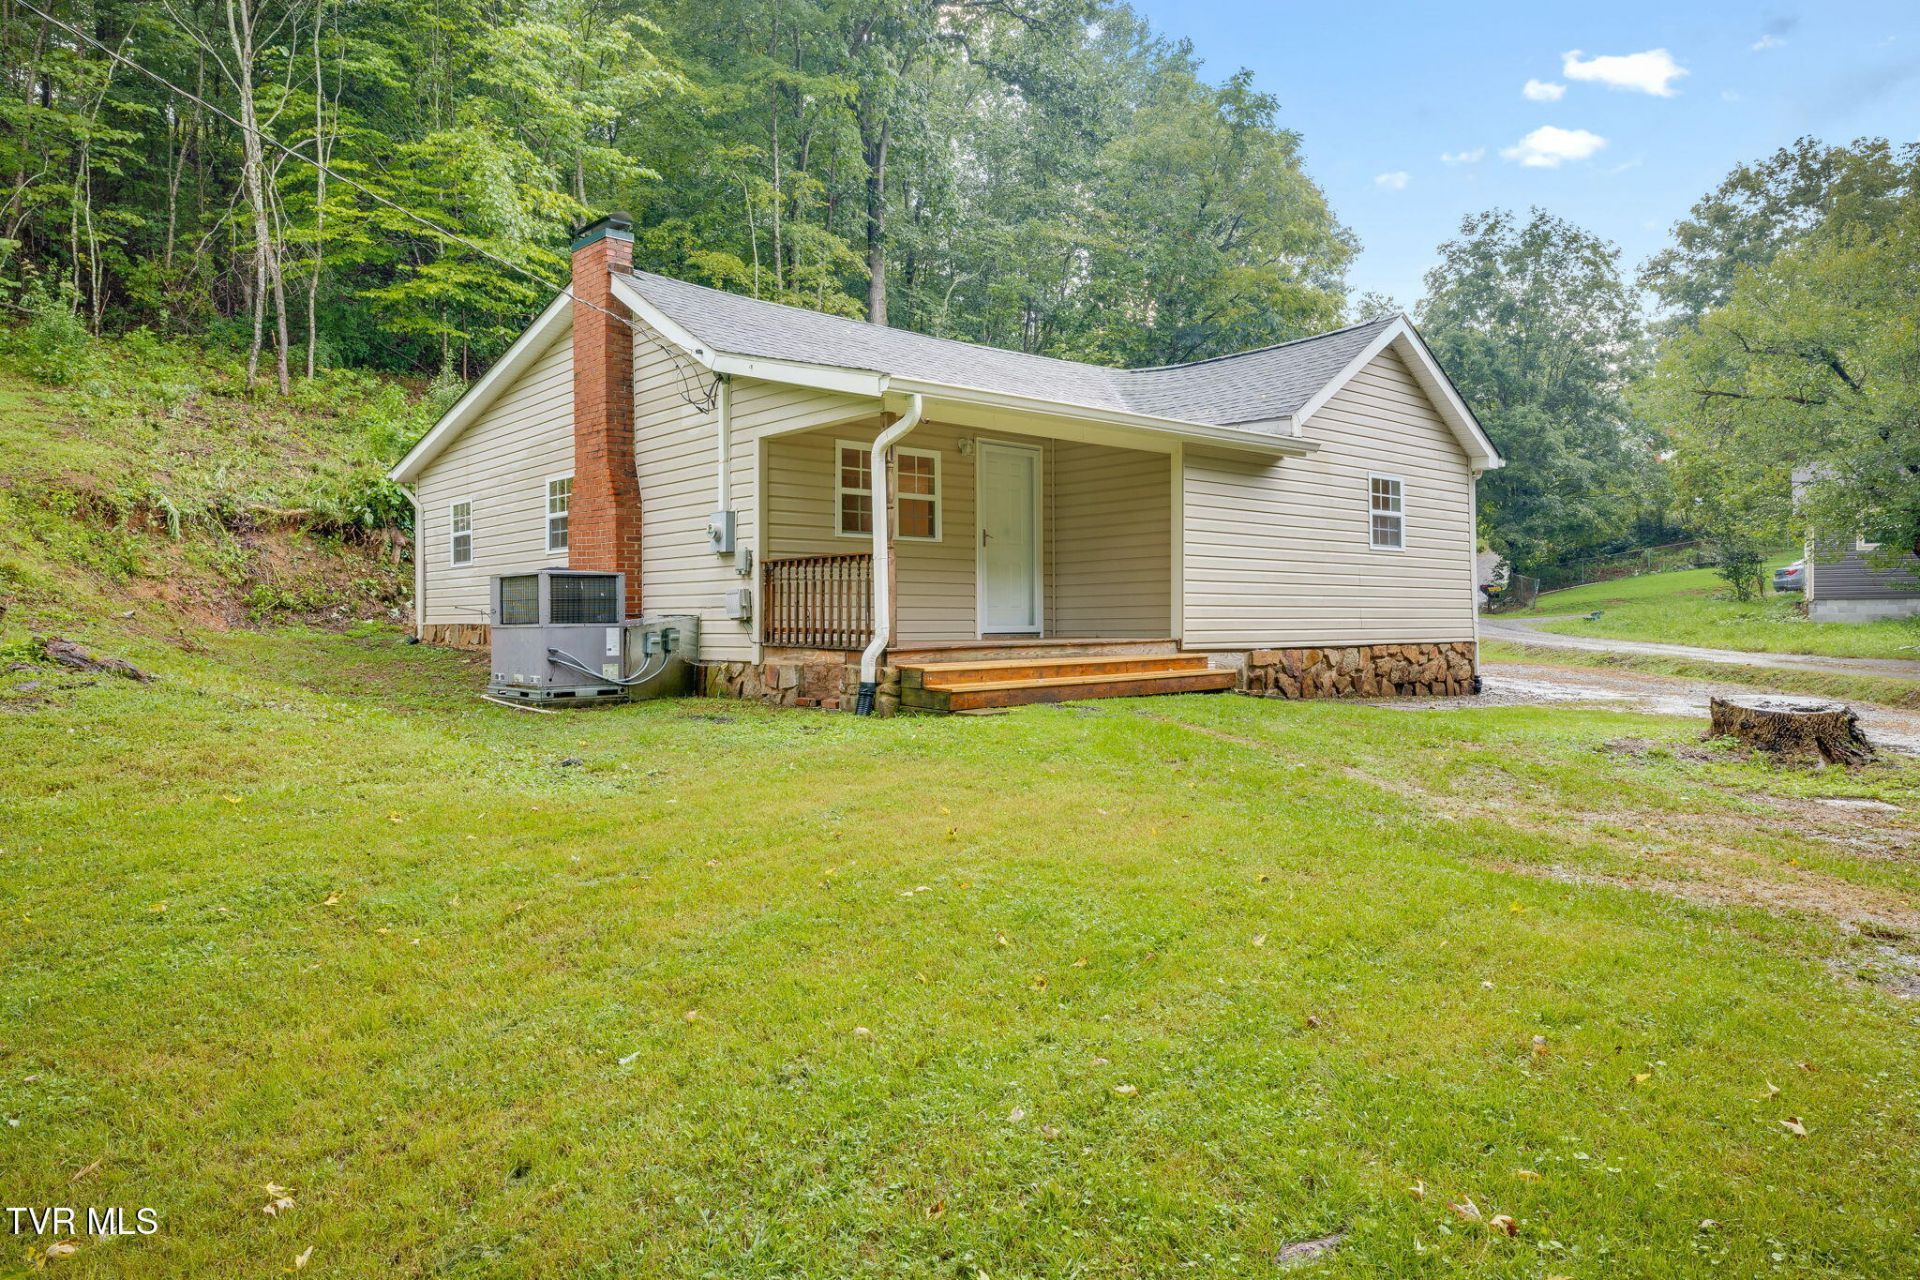
Completely remodeled and conveniently located in Kingsport, this charming cottage offers the perfect combination of modern updates, a generous lot, and easy access to I-26 and nearby shopping. Situated on 1.23 acres, the property provides plenty of outdoor space while still being close to everything you need.Inside, you'll find brand-new LVP flooring throughout the main living areas, backed by a lifetime wear warranty, along with new carpet in the bedrooms. The beautifully updated kitchen features brand-new soft-close cabinets and granite countertops, while the bathroom has been refreshed with a gorgeous new vanity featuring quartz countertops and a new toilet. All-new light fixtures, brand-new storm doors, and gutters add even more updates throughout the home. The living room features a nice fireplace, creating a cozy gathering space.Outside, enjoy the covered front deck or relax on the side patio. A detached outbuilding provides additional space for storage, a workshop, hobbies, or projects. The septic system was pumped in April 2026. Kitchen appliances are negotiable with the sellers, providing an opportunity to make this home even more move-in ready.If you're looking for a completely remodeled home with a larger-than-expected lot and a convenient Kingsport location, this cottage is worth a look!
Property Features
Property Type: Residential - Single Family
Basement: Crawl Space
Cooling: Central Air
Fireplaces: 1
Heating: Central
Home Style: Cottage
Lot Size: 1.23 Acres
Roof Type: Shingle
Stories: 1.0
Year Built: 1940
Feature Descriptions
Days on Site: 1
Exterior: Stone, Vinyl Siding
Fireplace: Gas Log, Living Room
Flooring: Carpet, Luxury Vinyl
Foundation: Block
Interior: Eat-in Kitchen, Granite Counters, Remodeled
Laundry: Electric Dryer Hookup, Washer Hookup
Lot Dimensions: 1.23 Acres
Parcel Id: 075l A 013.00
Parking: Driveway, Gravel
Rooms Total: 6
Sewer: Septic Tank
Structures: Outbuilding, Storage, Workshop
Topography: Cleared, Level, Part Wooded, Sloped
Utilities: Cable Available, Electricity Connected, Phone Available, Water Connected
Water: Public
Windows: Double Pane Windows
Zoning: R 1
Local Schools
High School: West Ridge
Middle School: Sullivan Heights Middle
Elementary School: Sullivan Gardens
Listed By / Shown By
Listed By
Agency Name: KW Johnson City
Agency Phone: 423-433-6500
Shown By
Agent Name: Matt Bradley
Agent Phone: (865) 771-4146
Agency Title: Crye-Leike Real Estate Services

Source: Tennesse Virginia MLS
Estimate Your Payment
Estimated Payment
$ 654.23 per month $578.42 Principal & Interest $0.00 Property Tax (data not provided by mls) $75.80 Homeowner's InsuranceChange Payment Information
Privacy Policy / DMCA Notice / ADA Accessibility


This site is hosted, designed and copyright
© 1994 - 2026 by
Delta Media Group, Inc. -- Patent Pending --
1300 Saratoga Road | MLS# 9999425
This single family home located at 1300 Saratoga Road, Kingsport, TN 37660 is currently listed for sale with an asking price of $259,900. This property was built in 1940 and has 3 bedrooms and 1 full baths with 1143 sq. ft. Saratoga Road is located in the Not In Subdivision subdivision. Search Not In Subdivision real estate on mattbradley.easttnliving.net today.