Matt Bradley

BEDS3
BATHS2 full
SQUARE FEET2,248
MLS#9999400
STATUSActive
PROPERTY TYPEResidential - Single Family
SUBDIVISIONHoliday Hills
NEIGHBORHOOD411 - AirportFall CrkCooks Valley
Property Description
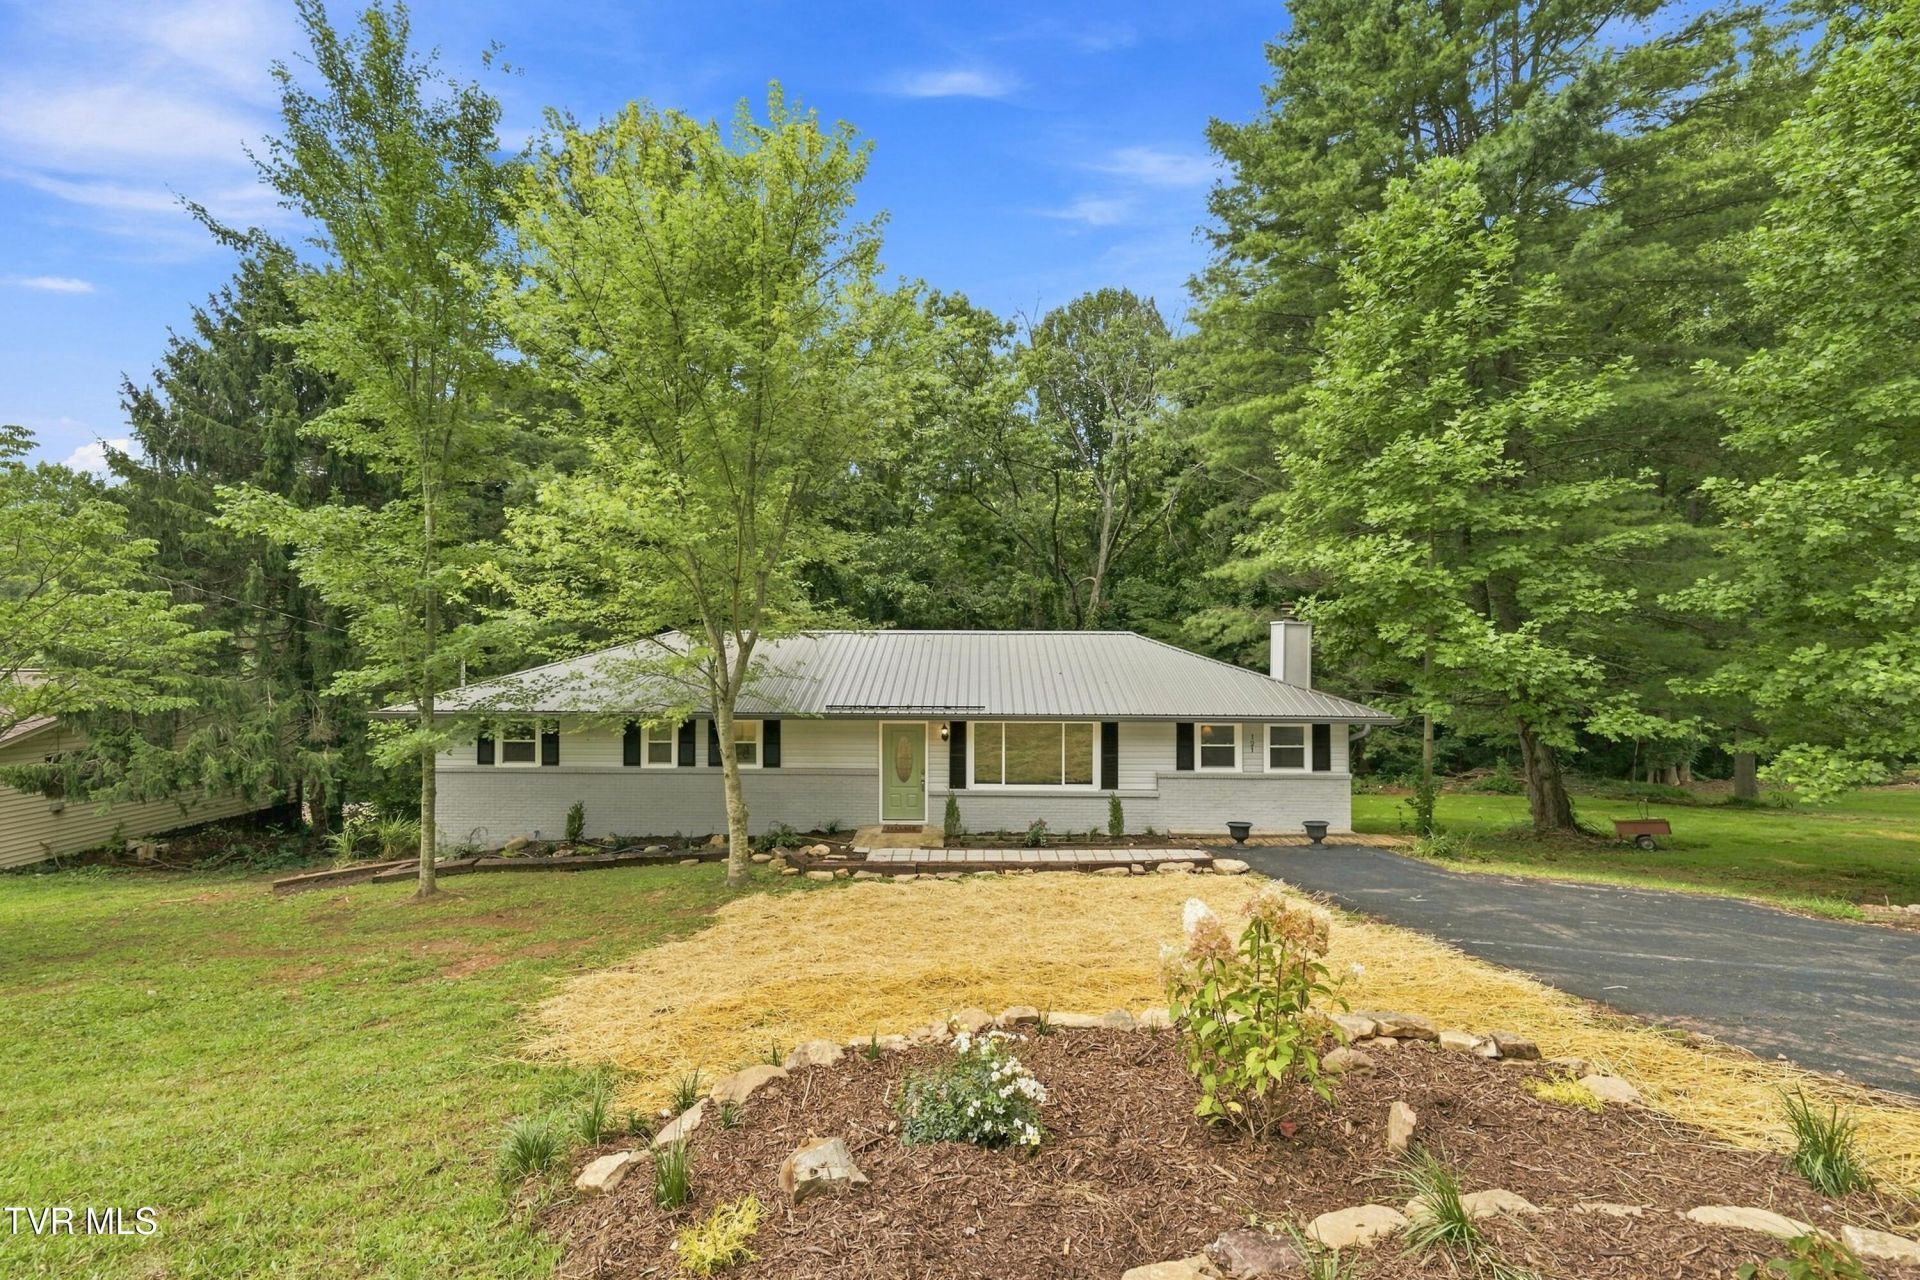
Absolute total remodel on this lovely 3 bedroom, 2 bath ranch home in Cooks Valley. This is a full rehab with new roof, new hvac, new roof, new windows, all new kitchen with granite counters, new flooring and fixtures, all new baths and more. You will love the open floor plan with large island, wonderful family room with stone fireplace, primary bedroom with private bath, nice den on lower level with an office space that could be used as 4th bedroom if needed and terrific storage. There is an awesome covered deck overlooking the large .55 acre lot with great privacy in the rear. This one needs nothing but new owners. Great location just outside Kingsport city limits with easy access to Kingsport, I-81, Warriors Path, Patrick Henry lake and more. Check it out today before it is gone. Buyer/Buyer's agent to verify all information.
Property Features
Property Type: Residential - Single Family
Basement: Yes
Basement: Partially Finished, Walk-Out Access
Cooling: Heat Pump
Heating: Heat Pump
Home Style: Ranch
Lot Size: 0.55 Acres
Roof Type: Metal
Year Built: 1967
Feature Descriptions
Appliances: Dishwasher, Electric Range, Microwave, Refrigerator
Exterior: Brick
Fireplace: Den
Flooring: Luxury Vinyl
Interior: Granite Counters, Kitchen Island, Remodeled
Lot Dimensions: 173x150
Parcel Id: 048p E 04900 000
Rooms Total: 10
Sewer: Septic Tank
Topography: Sloped
Water: Public
Windows: Double Pane Windows
Zoning: R 1
Local Schools
High School: West Ridge
Middle School: Sullivan Central Middle
Elementary School: Indian Springs
Listed By / Shown By
Listed By
Agency Name: Path Real Estate LLC
Agency Phone: 423-377-0577
Shown By
Agent Name: Matt Bradley
Agent Phone: (865) 771-4146
Agency Title: Crye-Leike Real Estate Services

Source: Tennesse Virginia MLS
Estimate Your Payment
Estimated Payment
$ 903.69 per month $798.98 Principal & Interest $0.00 Property Tax (data not provided by mls) $104.71 Homeowner's InsuranceChange Payment Information
Privacy Policy / DMCA Notice / ADA Accessibility


This site is hosted, designed and copyright
© 1994 - 2026 by
Delta Media Group, Inc. -- Patent Pending --
121 Eauclair Street | MLS# 9999400
This single family home located at 121 Eauclair Street, Kingsport, TN 37664 is currently listed for sale with an asking price of $359,000. This property was built in 1967 and has 3 bedrooms and 2 full baths with 2248 sq. ft. Eauclair Street is located in the Holiday Hills subdivision. Search Holiday Hills real estate on mattbradley.easttnliving.net today.