Matt Bradley

BEDS4
BATHS3 full
SQUARE FEET2,808
MLS#9998526
STATUSActive
PROPERTY TYPEResidential - Single Family
SUBDIVISIONNot In Subdivision
NEIGHBORHOOD506 - Wise County
Property Description
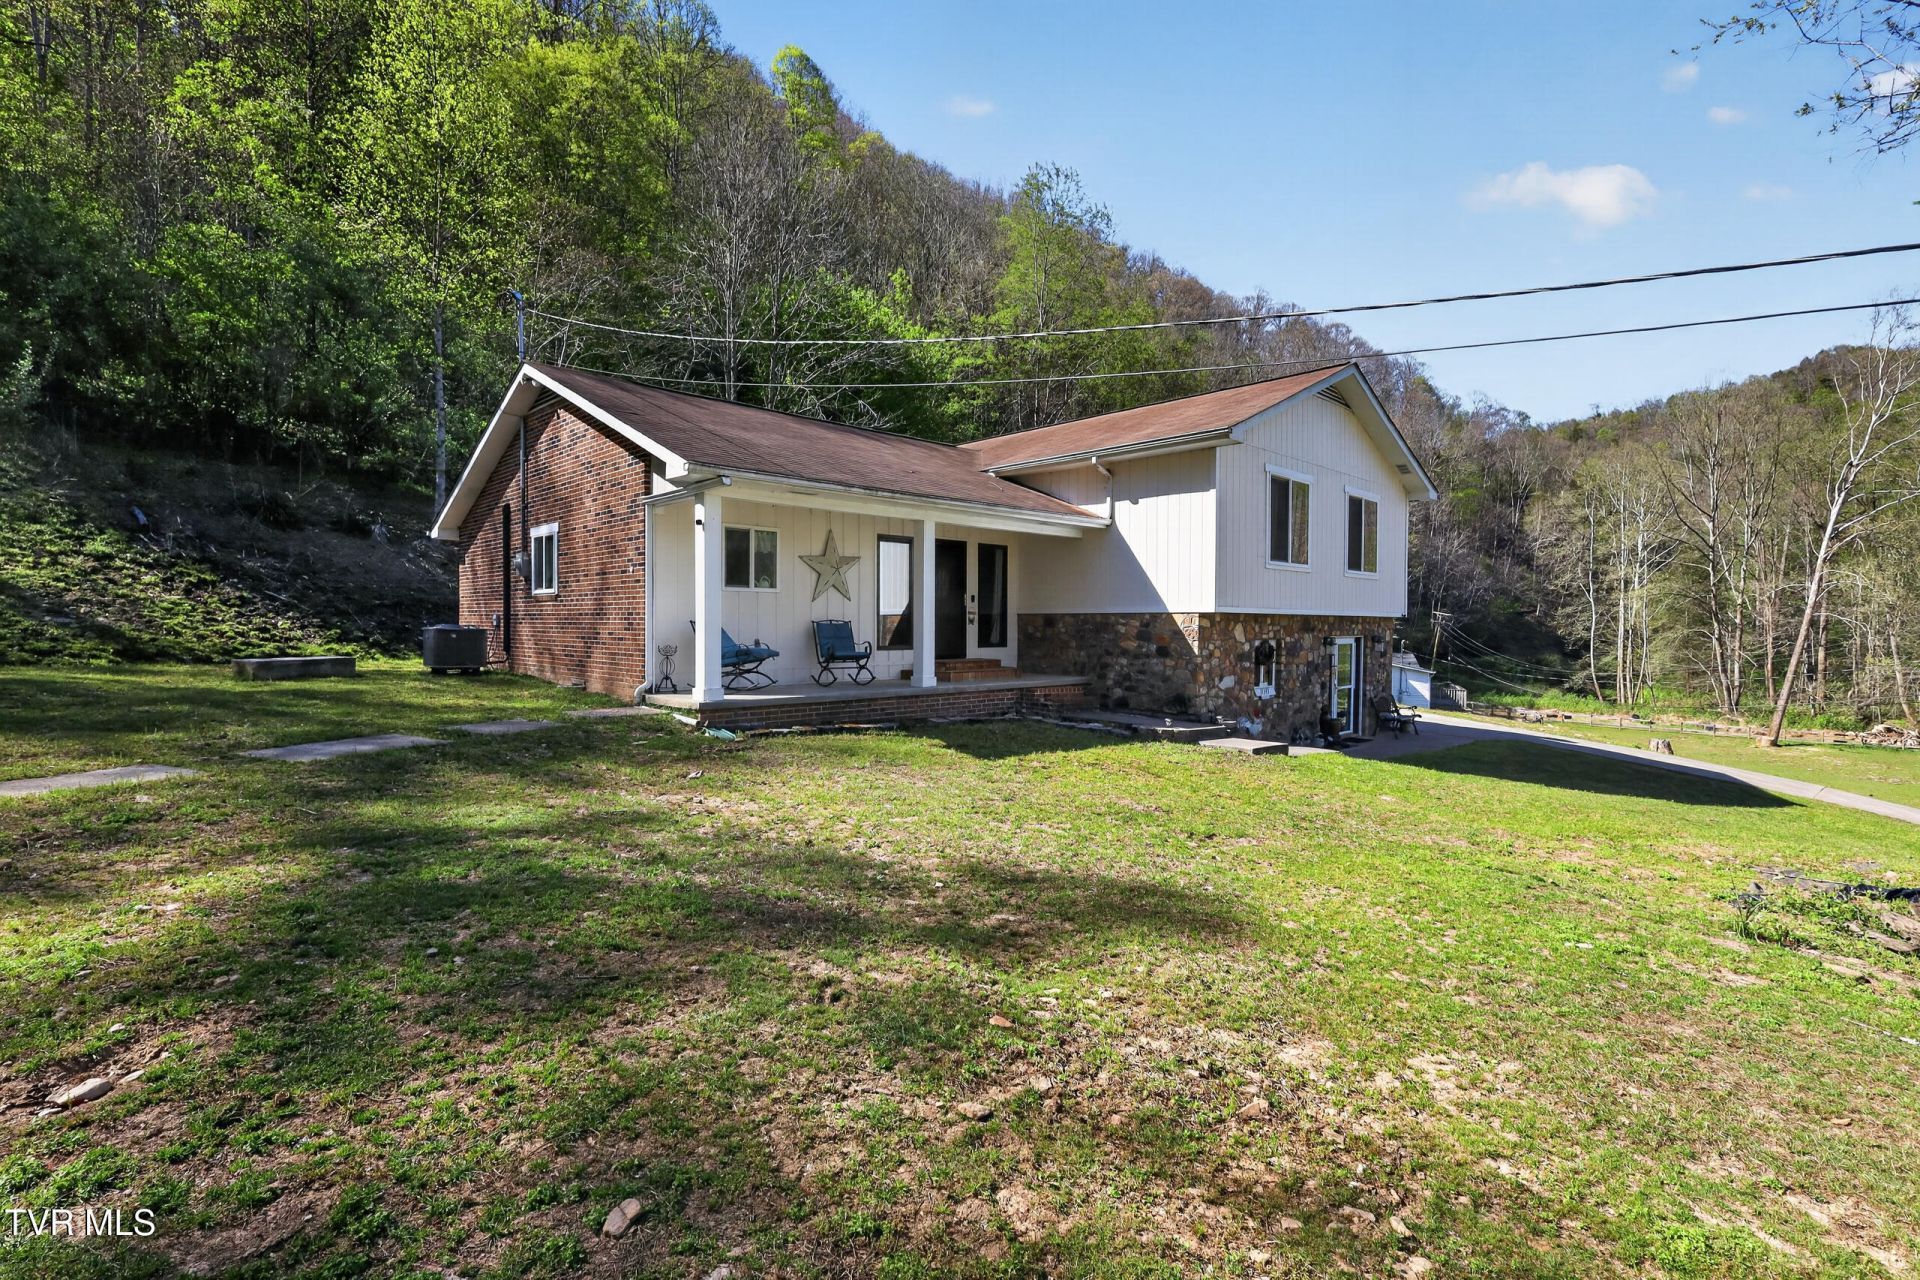
Discover the perfect blend of country living, space, and versatility with this incredible 15-acre estate! This one-of-a-kind property features a beautifully renovated 4-bedroom, 3-bath main home, a spacious barn, fenced pasture, riding arena, and an additional 3-bedroom, 2-bath manufactured home.Inside the main residence, you'll find an inviting open living area, a stunning updated kitchen, and a screened-in balcony that's perfect for relaxing evenings while overlooking the peaceful surroundings. A gently flowing river borders the property, creating a tranquil setting that truly captures the beauty of country living.Currently set up for horses, the land is equally well-suited for cattle, hobby farming, or creating the homestead you've always dreamed of. The second home offers outstanding flexibility, whether you're looking for a guest house, multigenerational living, or an income-producing rental opportunity.Properties with this much to offer rarely come available--don't miss your chance to own your own slice of paradise!All information to be verified by all buyers and buyer's agents as it was gathered from public records. Subject to Errors and Omissions.
Property Features
Property Type: Residential - Single Family
Cooling: Heat Pump
Fireplaces: 1
Heating: Heat Pump, Propane
Home Style: Split Level
Lot Size: 15.00 Acres
Roof Type: Asphalt
Year Built: 1983
Feature Descriptions
Appliances: Dishwasher, Dryer, Electric Range, Refrigerator, Washer
Days on Site: 21
Exterior: Stone, Wood Siding
Fencing: Front Yard, Pasture
Fireplace: Den, Gas Log, Stone
Flooring: Ceramic Tile, Hardwood
Foundation: Block
Interior: Kitchen Island, Pantry, Soaking Tub, Utility Sink, Walk-In Closet(s)
Lot Dimensions: per property ID card
Parcel Id: 009995, 036328
Rooms Total: 7
Sewer: Septic Tank
Special View Info: Mountain(s), Creek/Stream
Structures: Barn(s), Kennel/Dog Run, Outbuilding, Poultry Coop
Topography: Level, Mountainous, Part Wooded, Pasture, Rolling Slope
Utilities: Cable Available, Electricity Available, Sewer Connected, Natural Gas Available
Water: Public
Windows: Double Pane Windows
Zoning: Residential
Local Schools
High School: East Side
Middle School: J.W. Adams
Elementary School: J.W. Adams
Listed By / Shown By
Listed By
Agency Name: ReMax Cavaliers Wise
Agency Phone: 276-321-7010
Shown By
Agent Name: Matt Bradley
Agent Phone: (865) 771-4146
Agency Title: Crye-Leike Real Estate Services

Source: Tennesse Virginia MLS
Estimate Your Payment
Estimated Payment
$ 1,195.69 per month $1,057.14 Principal & Interest $0.00 Property Tax (data not provided by mls) $138.54 Homeowner's InsuranceChange Payment Information
Privacy Policy / DMCA Notice / ADA Accessibility


This site is hosted, designed and copyright
© 1994 - 2026 by
Delta Media Group, Inc. -- Patent Pending --
11343 Robinson Hollow Road | MLS# 9998526
This single family home located at 11343 Robinson Hollow Road, Coeburn, VA 24230 is currently listed for sale with an asking price of $475,000. This property was built in 1983 and has 4 bedrooms and 3 full baths with 2808 sq. ft. Robinson Hollow Road is located in the Not In Subdivision subdivision. Search Not In Subdivision real estate on mattbradley.easttnliving.net today.